
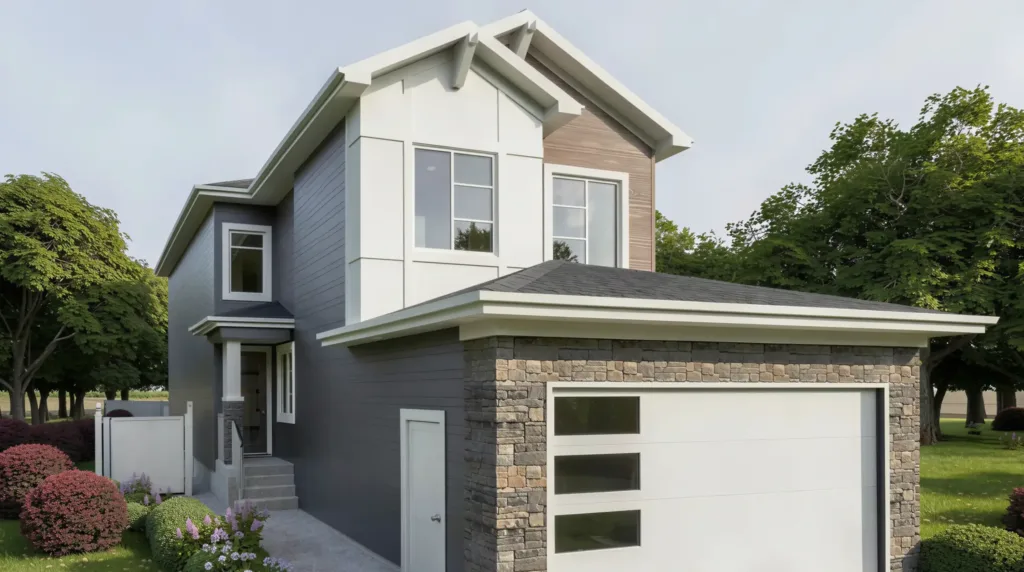
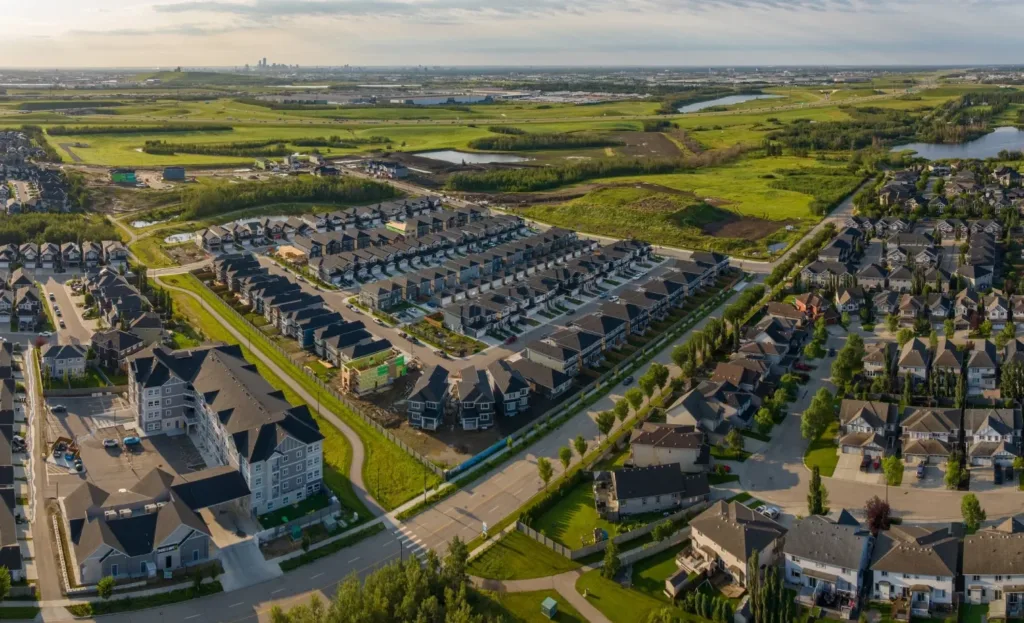
A 2,200 sq ft home in Starling South backing onto green space, with a main-floor bedroom and a walk-through spice kitchen.
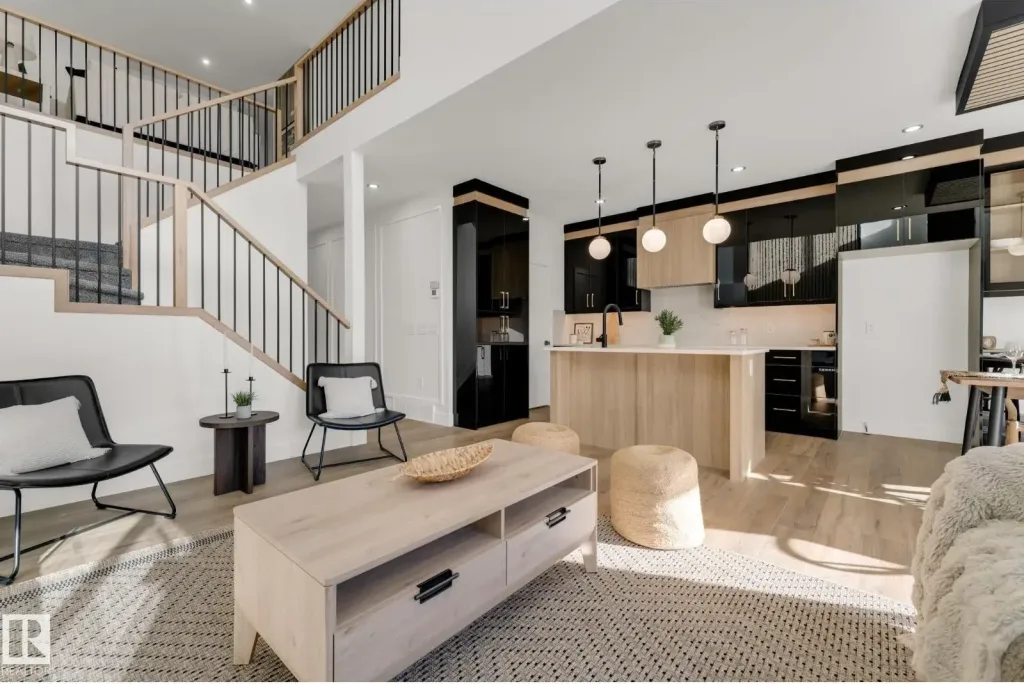
Set on a regular lot that backs onto green space, this four-bedroom home brings nature right to the windows. The family room rises open-to-below with a fireplace feature wall and large windows, and a main-floor bedroom and full bath suit guests or multi-generational living.
The upgraded extended kitchen offers premium cabinetry, generous counters and a convenient walk-through spice kitchen. Upstairs you’ll find a bonus room and generous bedrooms, and a separate side entrance leaves room for future basement development.
- Backs onto green space
- Open-to-below family room
- Main-floor bedroom & full bath
- Walk-through spice kitchen
- Side entrance to basement
Similar homes
Available$637,100 + GST4Beds3Baths2,215Sq ftStarling SouthBliss 26Bliss 26 model · Built 2026View home →
Available$557,100 + GST3Beds3Baths1,902Sq ftStarling SouthGem 24Gem 24 model · Built 2026View home →
Available$627,600 + GST4Beds3Baths2,110Sq ftAlcesDaisy 22Daisy model · Built 2026View home →No homes match these filters.
Make Bliss your next home.
Book a private showing and our team will walk you through the home, the community and next steps.


