Main Floor
- Open to below family room
- Main floor bed and bath
- Chef's kitchen
- Extended designer kitchen
- Dining
- Mudroom

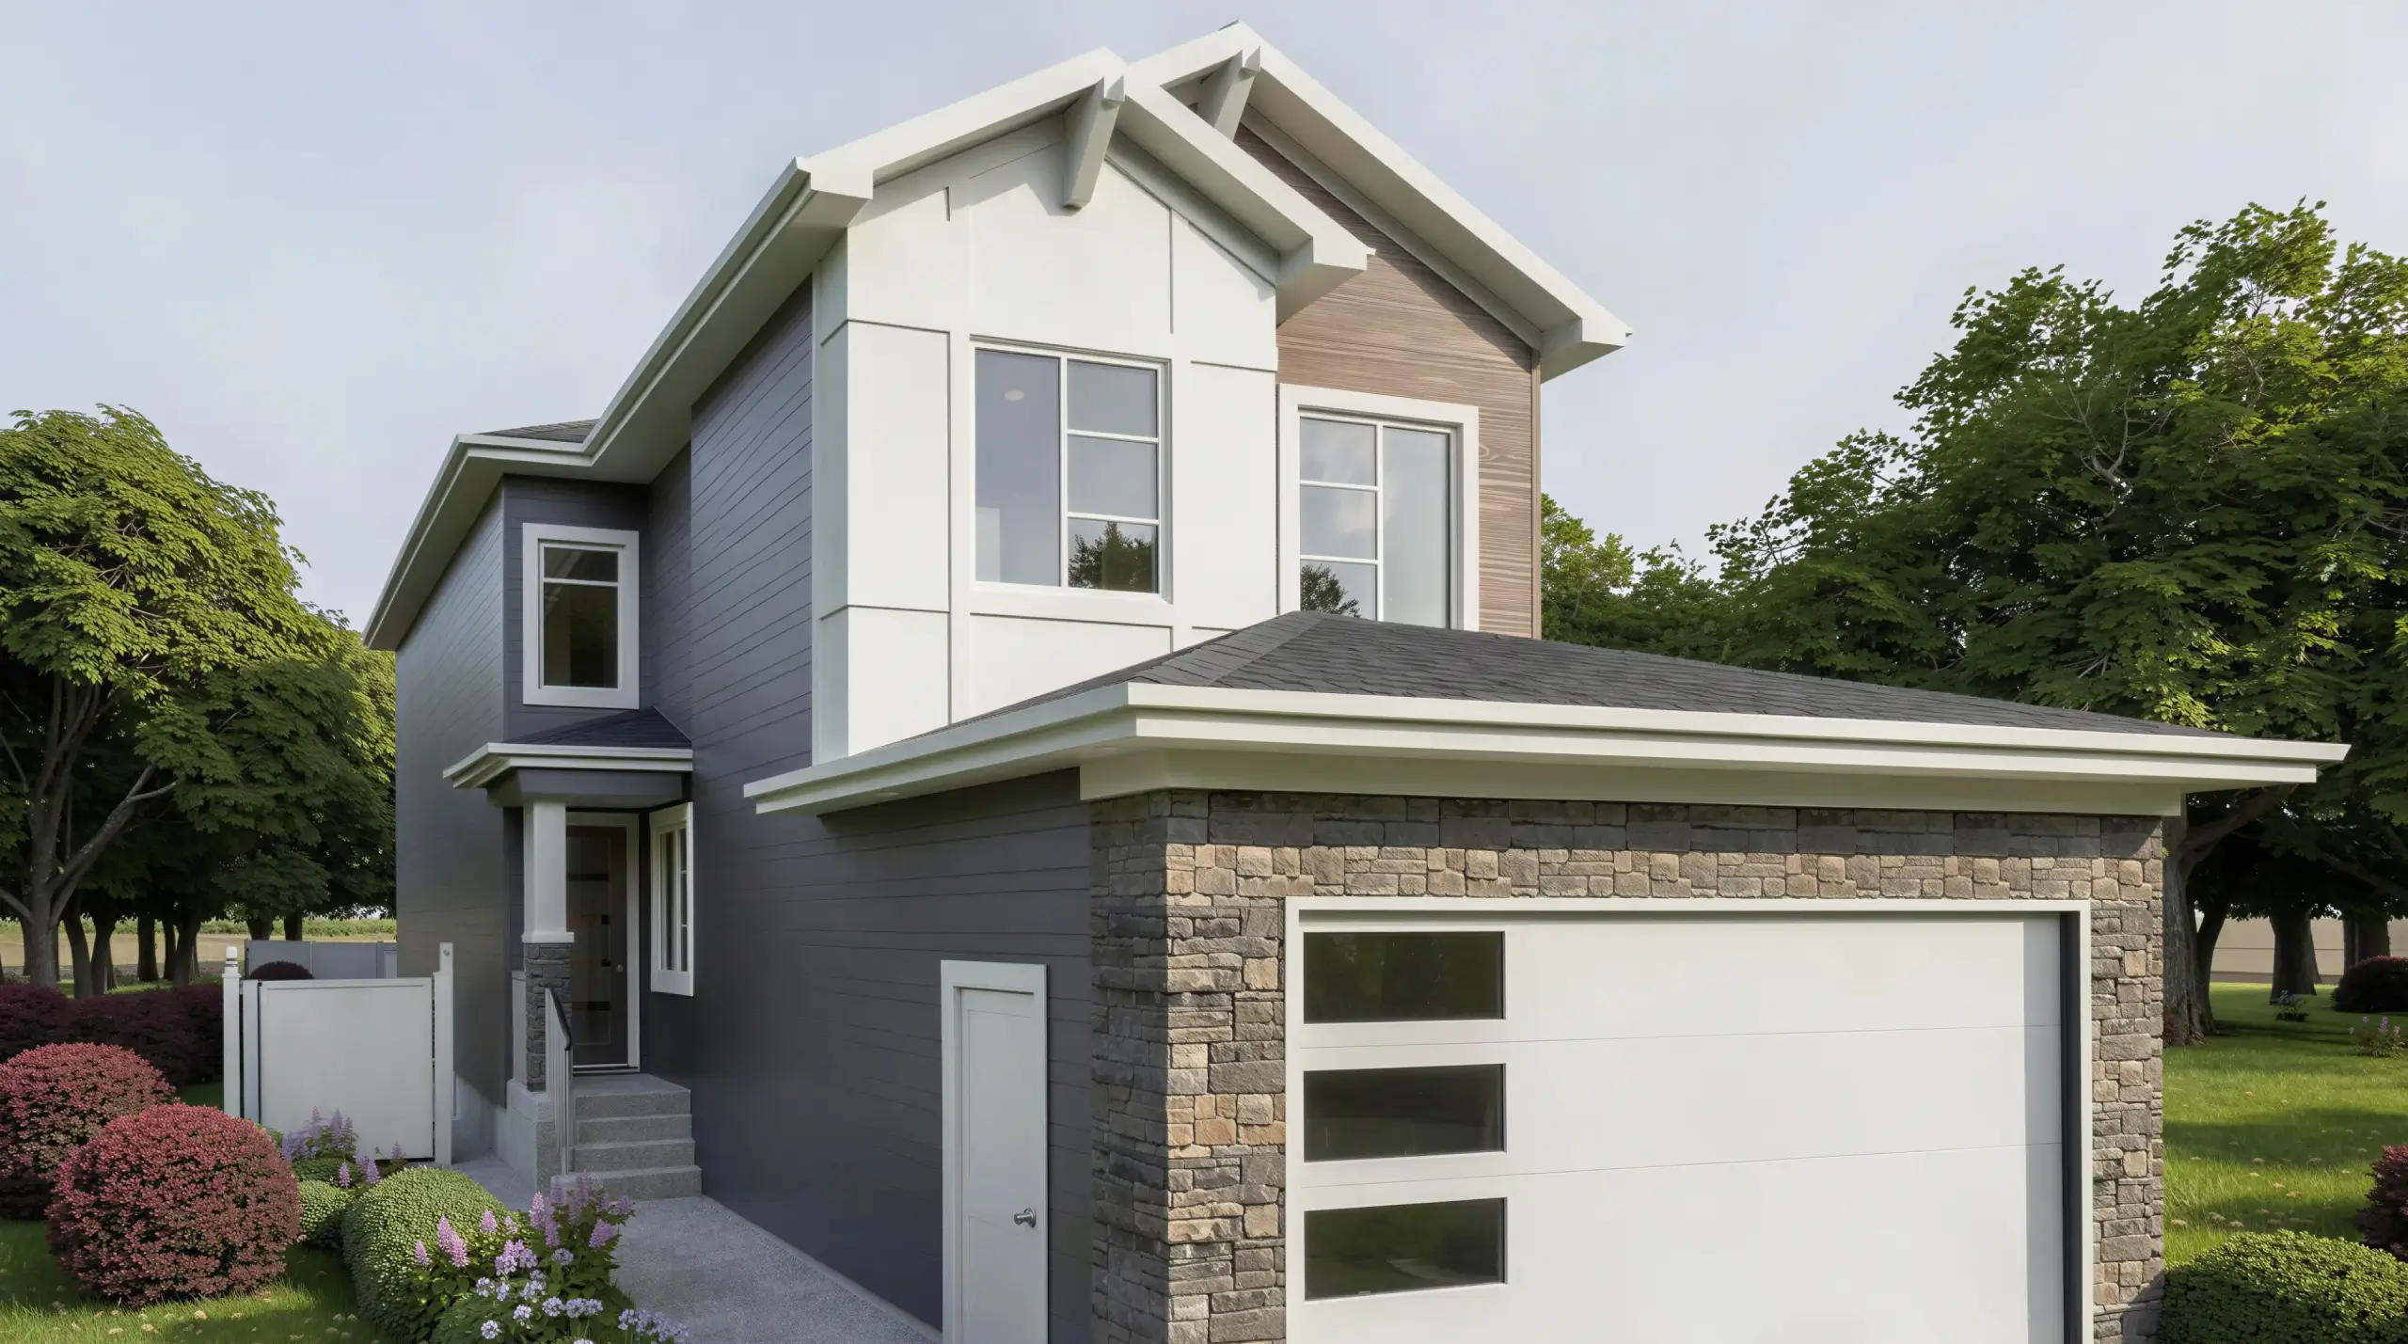
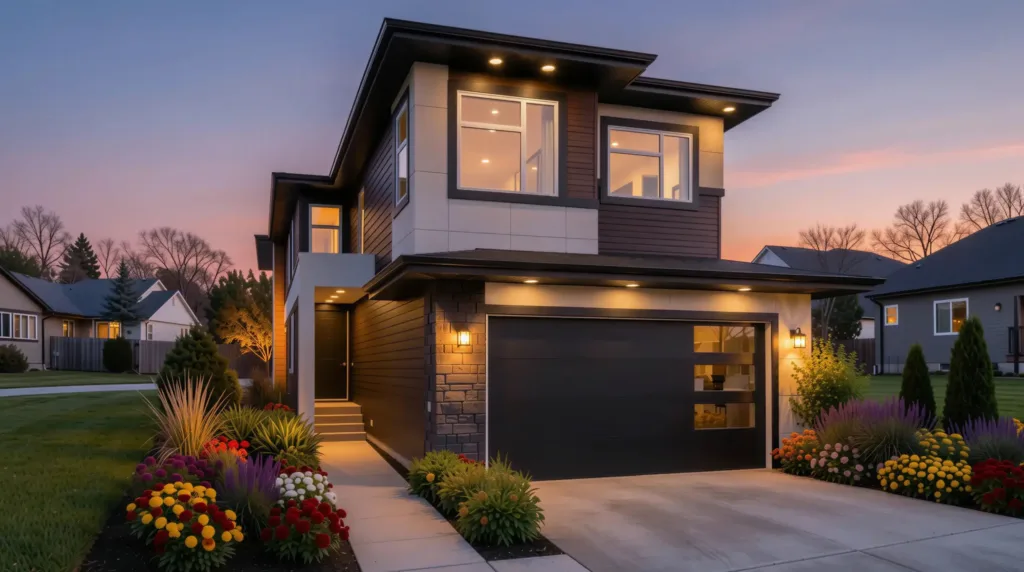
A welcoming four-bedroom home with an open-to-below family room and a main floor bedroom and bath.
← Back to all models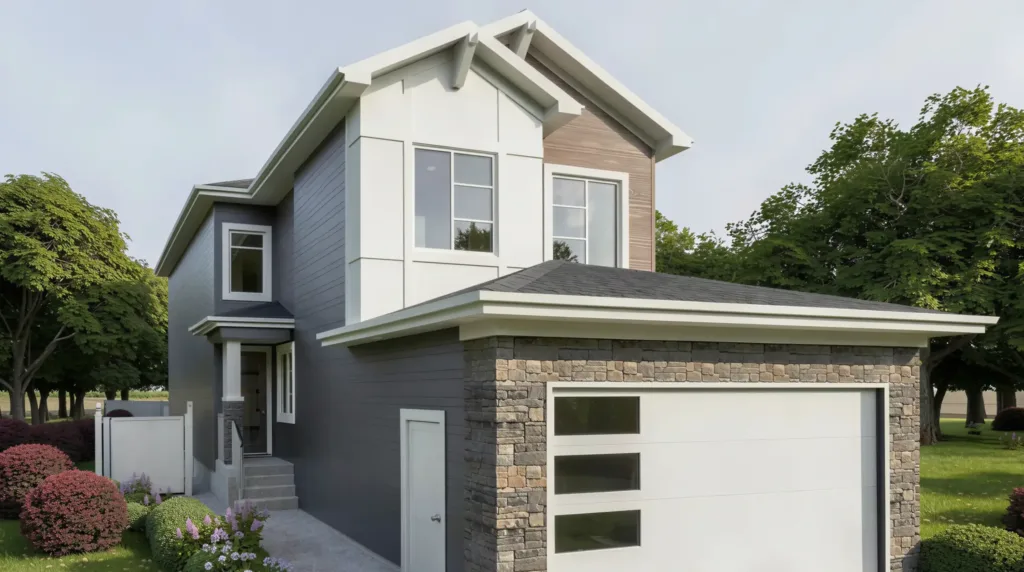
The Bliss 26 brings together the spaces families use most. An open-to-below family room, a chef's kitchen with an extended designer kitchen and a dining area flow together, with a main floor bedroom and bath and a handy mudroom.
Upstairs, the master bedroom with ensuite and walk-in closet, two large bedrooms, a bonus room and upstairs laundry keep everything close.
Four bedrooms, a chef's kitchen with extended designer kitchen and a main floor bedroom and bath.
Explore PeaceAn expansive design with generous entertaining areas, flexible bedroom options, and elevated details throughout.
Explore Grace 32Four bedrooms, a designer kitchen with pantry and coffee bar, and a main floor bedroom and bath.
Explore Brava