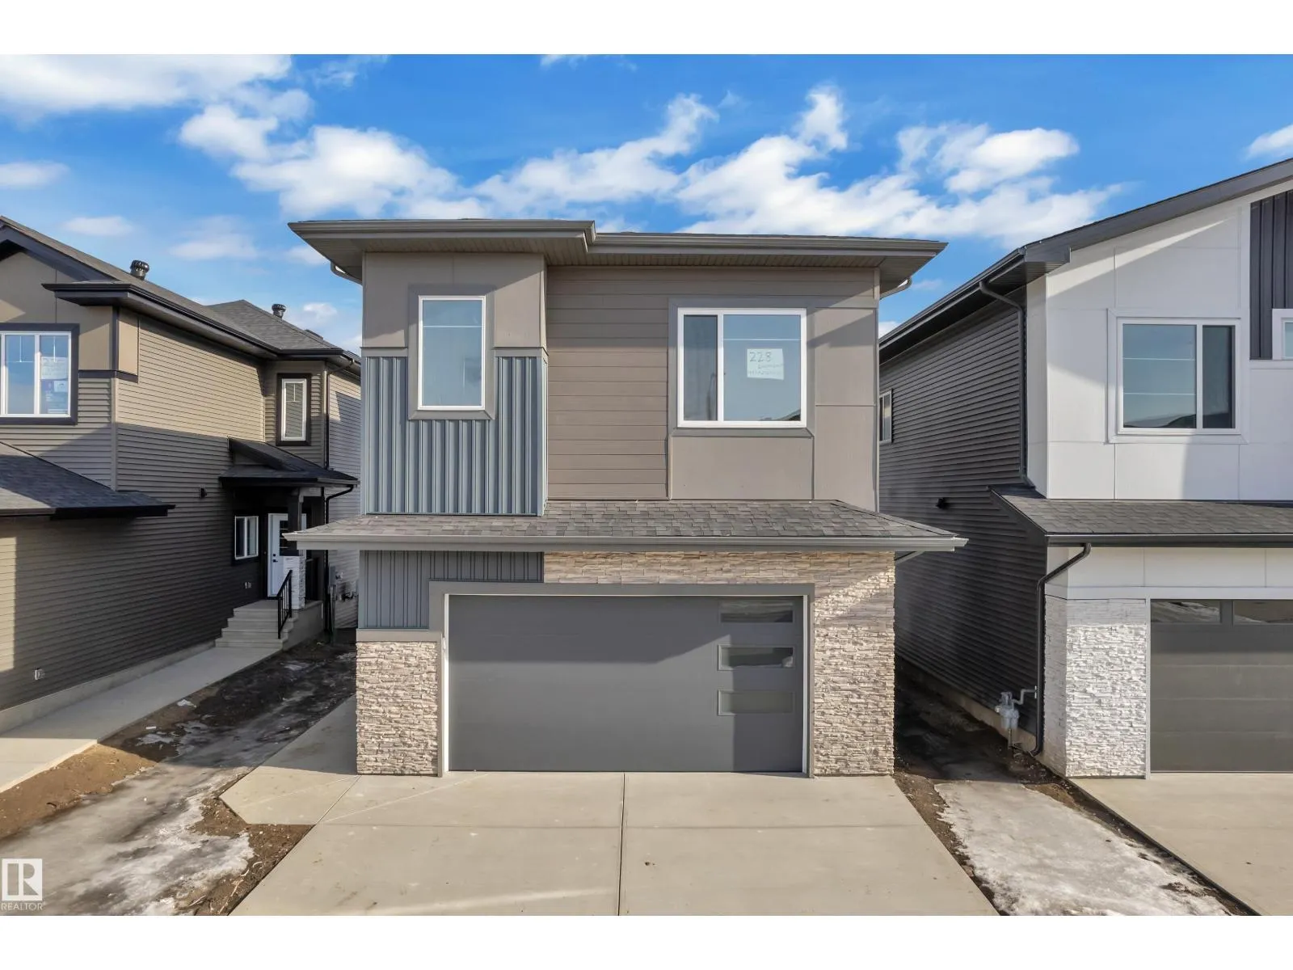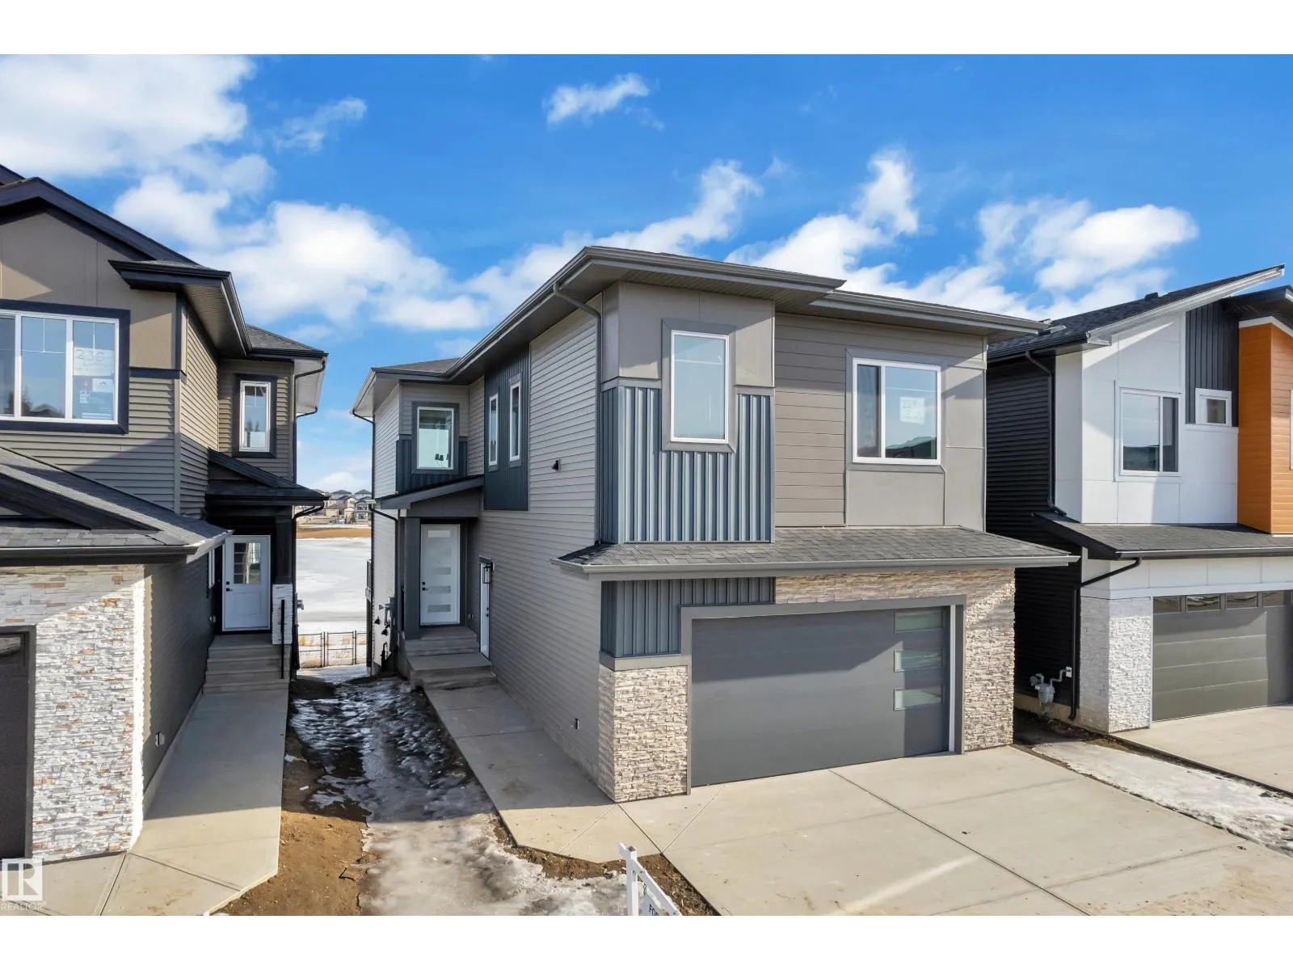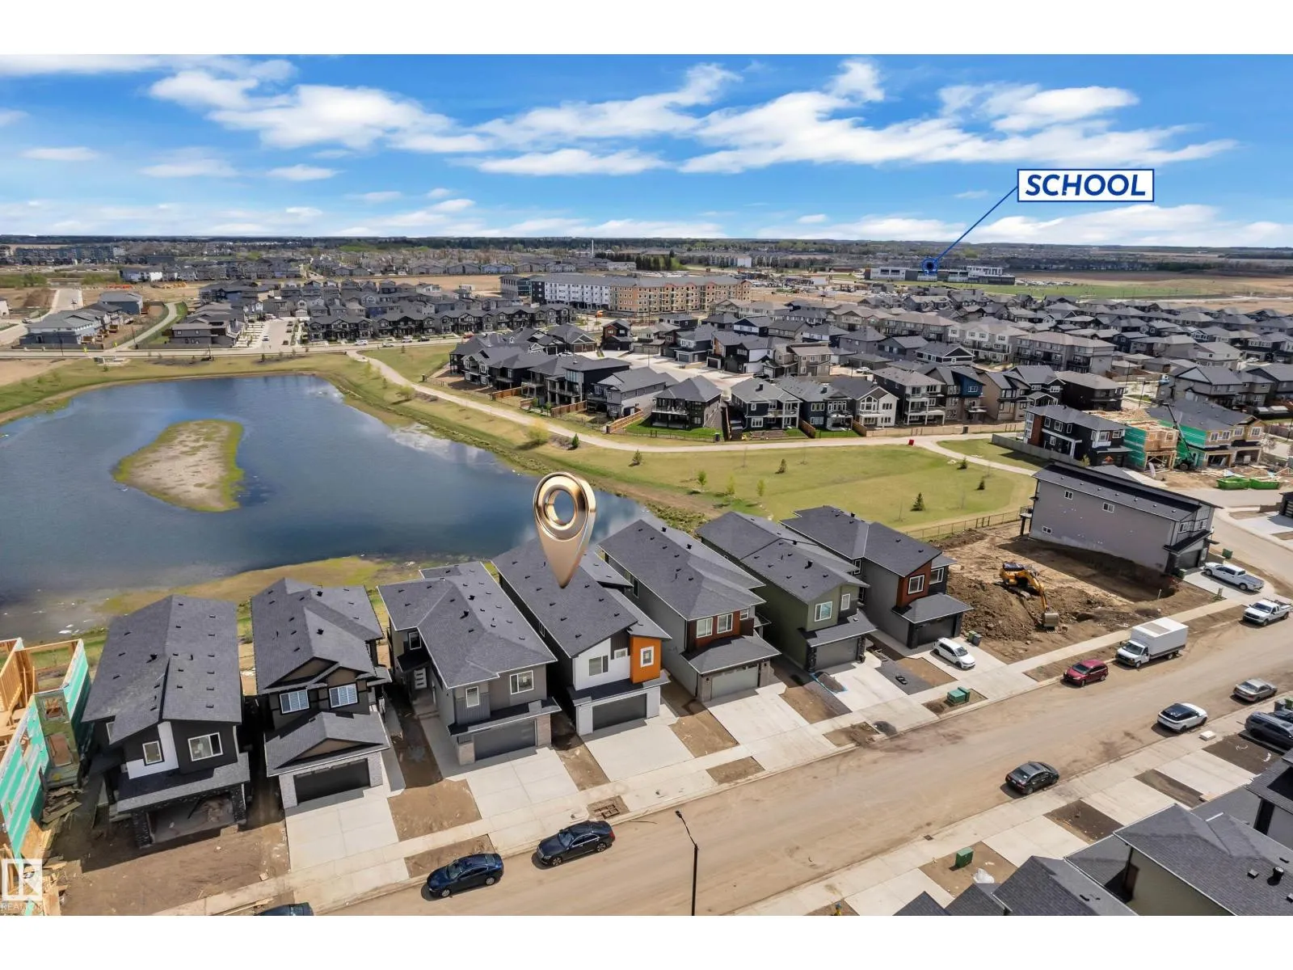
Award-Winning Builder! Walkout Basement Backing onto a Pond! Regular Lot! Side Entrance!
Welcome to this stunning 2,400+ sq. ft. home, thoughtfully designed with exceptional craftsmanship and a layout that truly stands out.
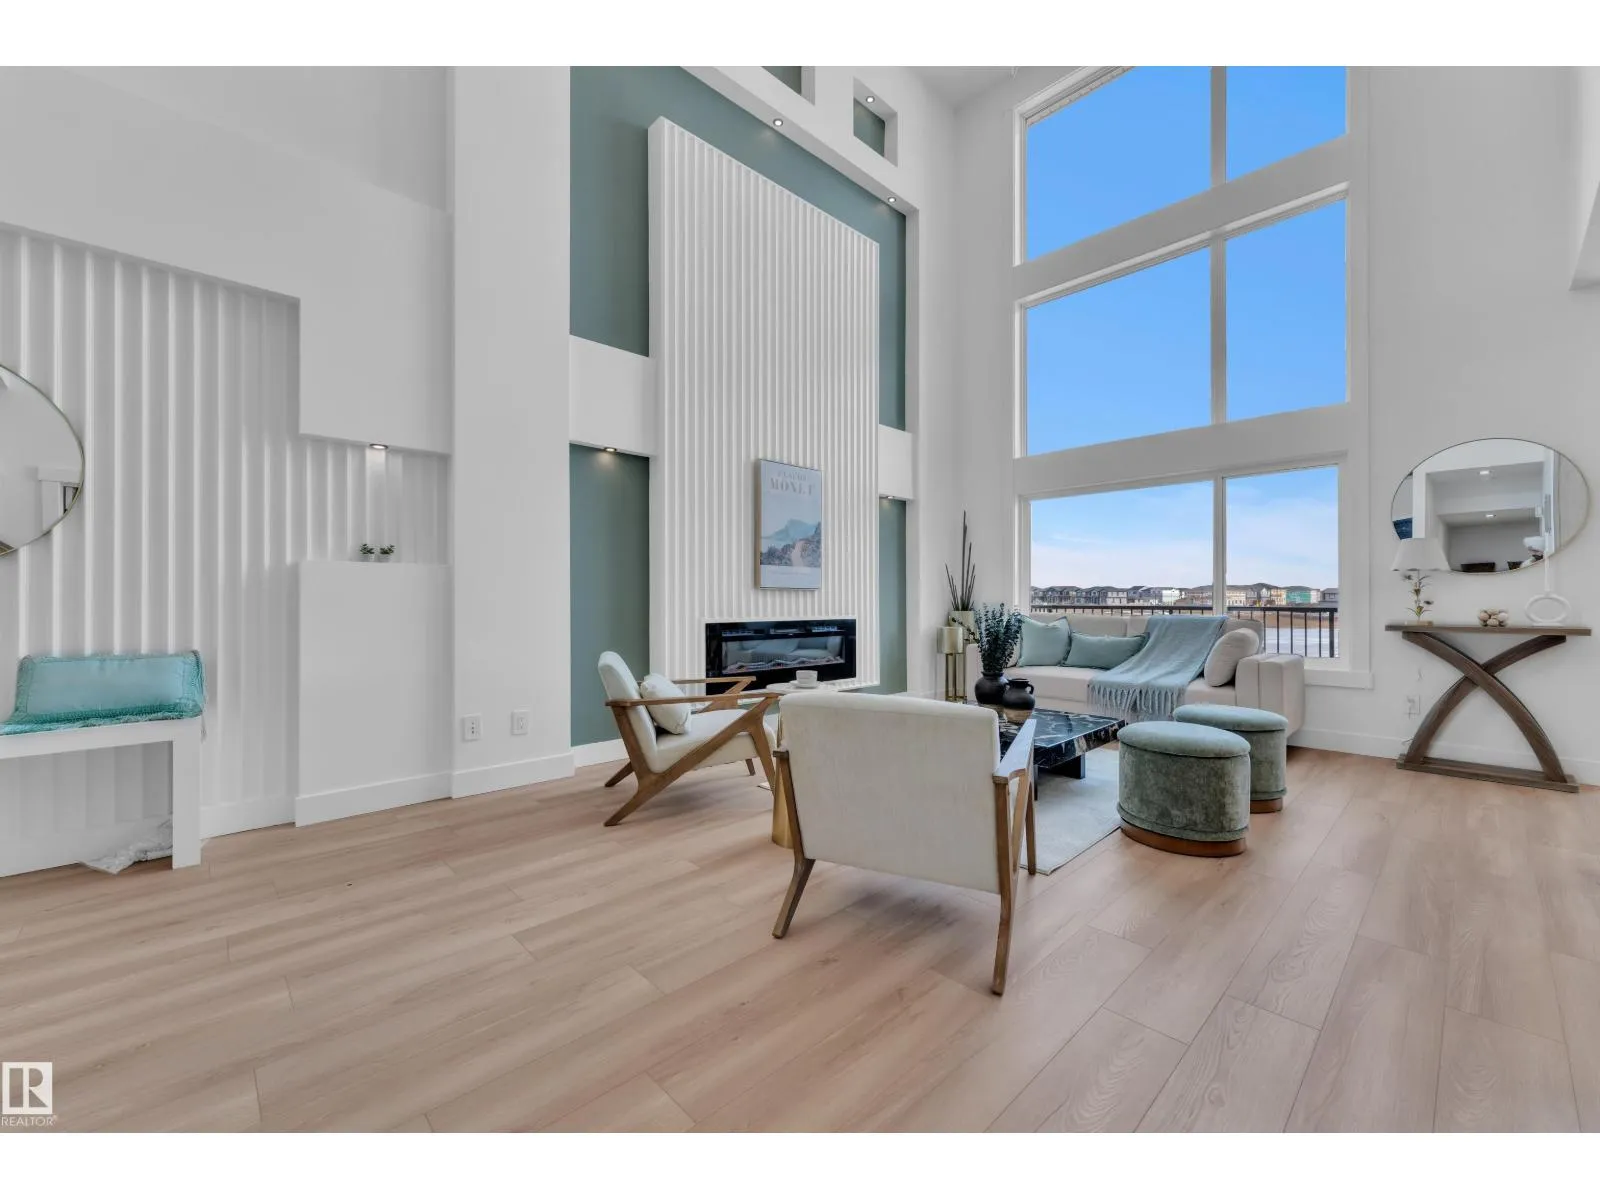
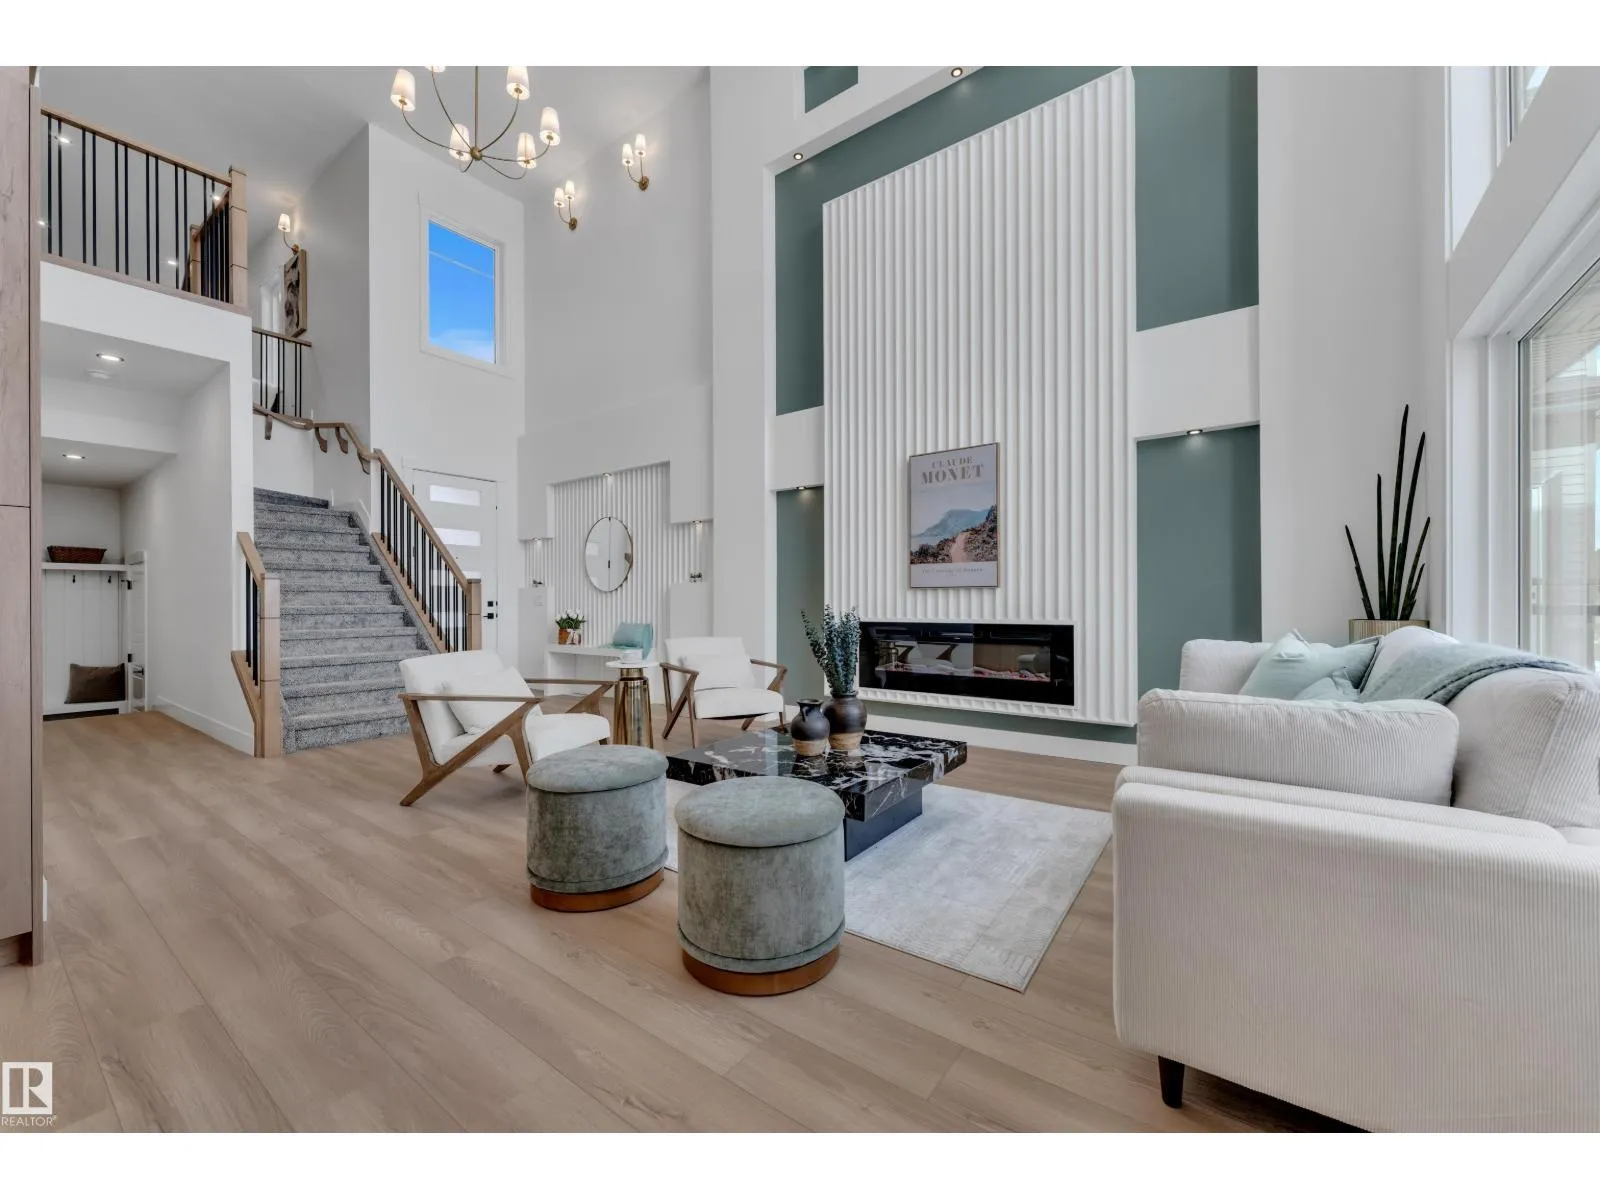
From the moment you step inside, you’re welcomed by a dramatic open-to-below foyer that creates a grand first impression and flows seamlessly into the main living area. The spacious living room features oversized windows, a striking floor-to-ceiling fireplace feature wall, and breathtaking views of the backyard and pond, with direct access to the deck—perfect for relaxing or entertaining.
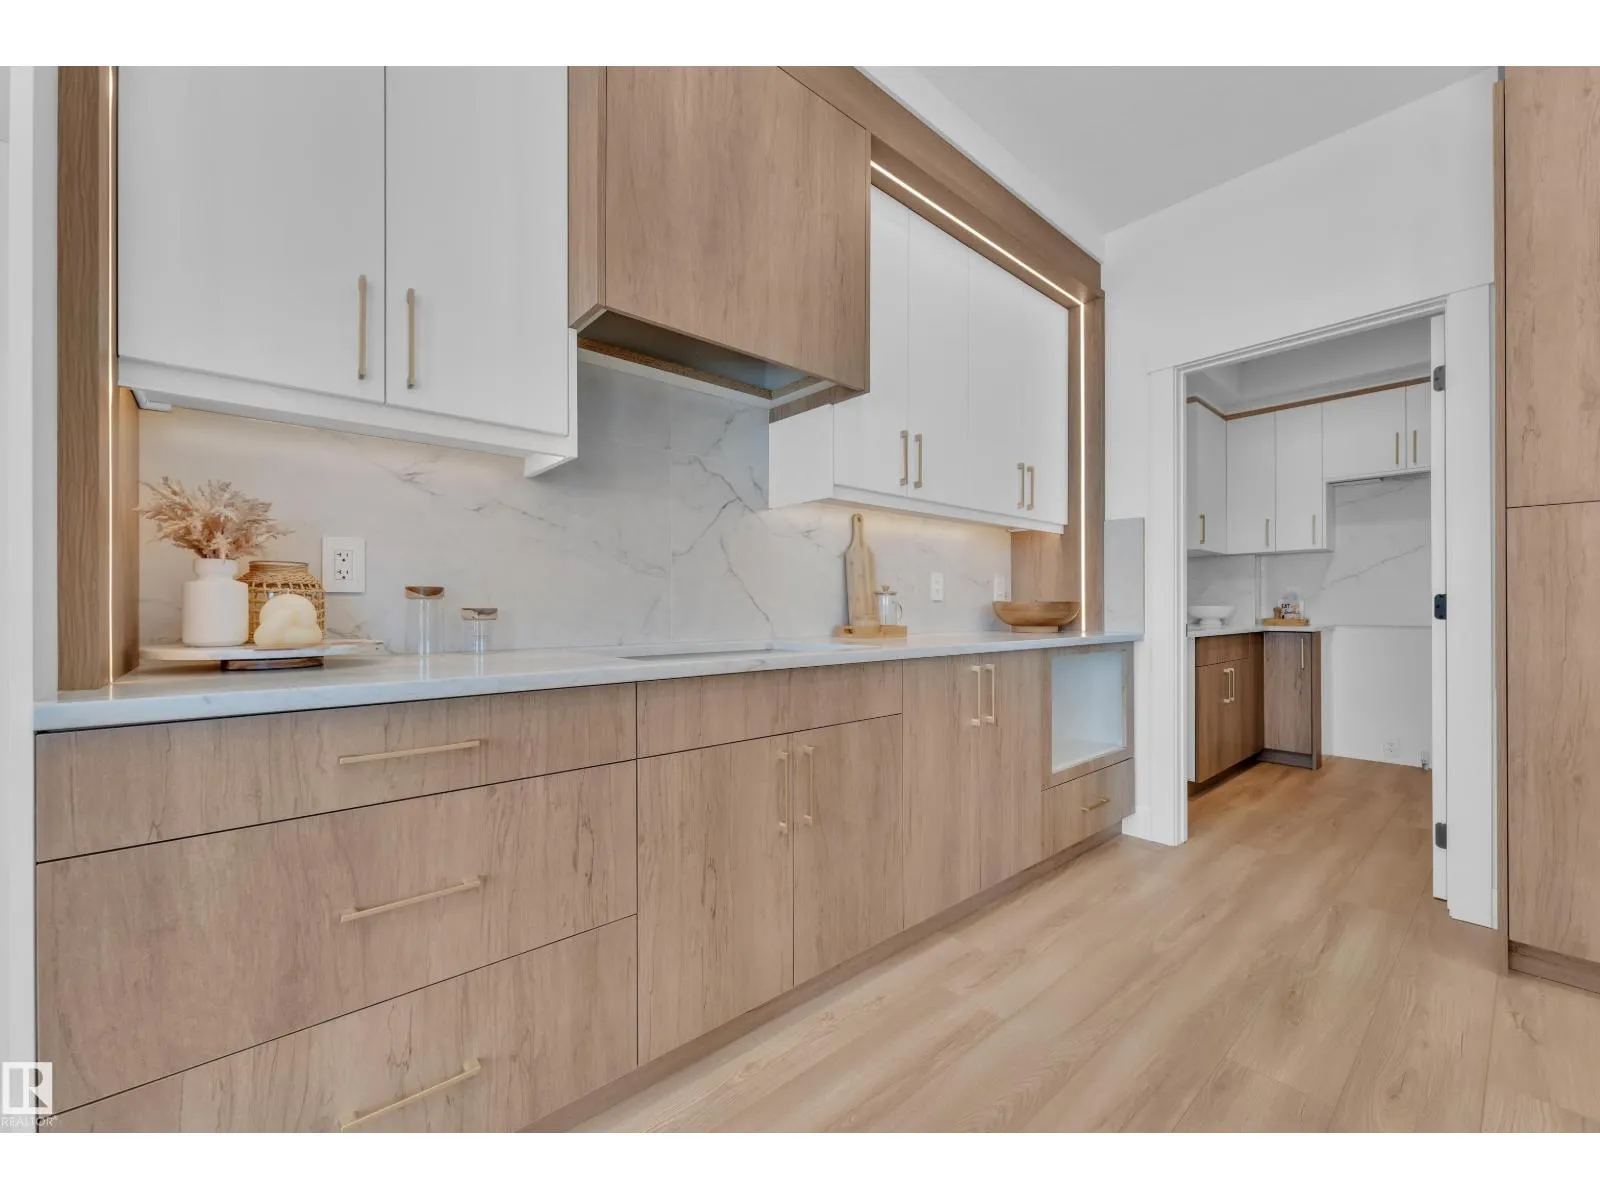
The beautifully upgraded kitchen showcases premium finishes, an extended layout, ample cabinetry, a large island, and a fully equipped spice kitchen for added convenience.
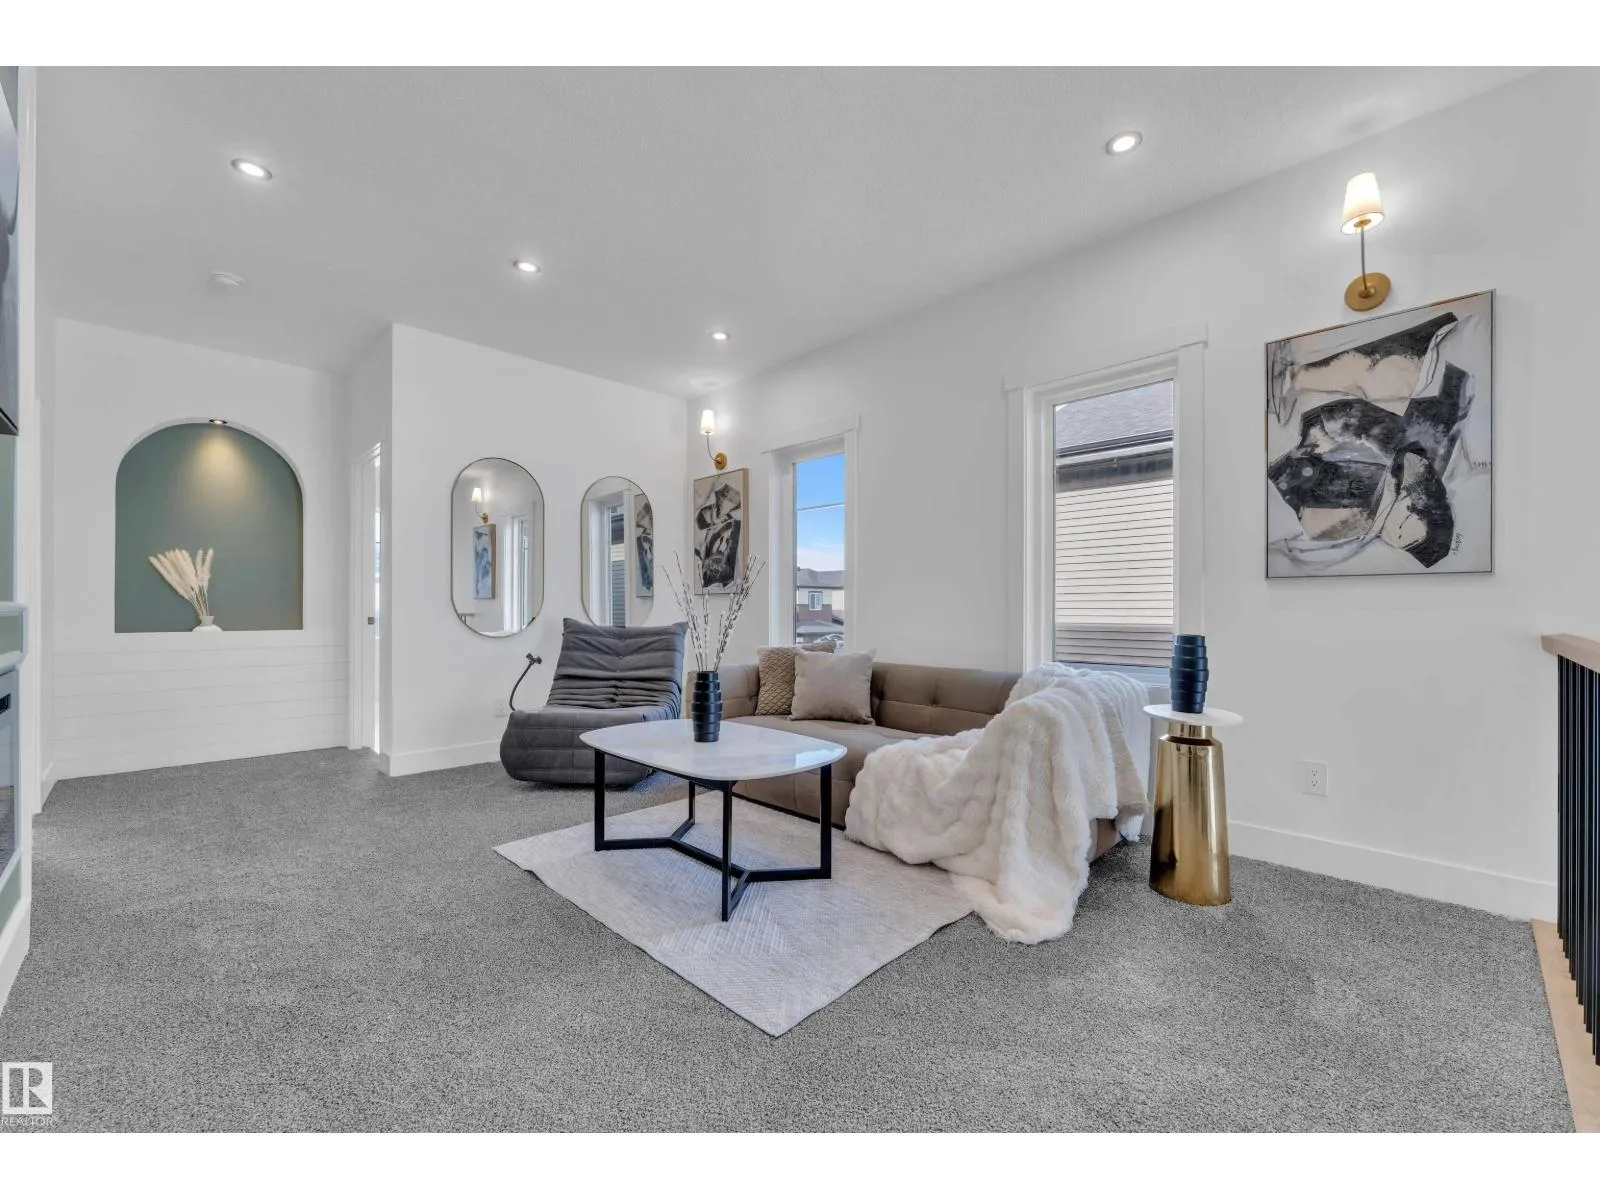
Upstairs, the luxurious primary suite features a custom feature wall, a spacious walk-in closet, and a spa-inspired 5-piece ensuite. Two additional generously sized bedrooms and a full bathroom complete the upper level. The impressive bonus room includes its own feature wall and fireplace, creating the perfect space for family gatherings. A thoughtfully designed upper-level laundry room with a sink and built-in cabinetry adds everyday convenience.
The walkout basement provides direct access to the backyard and offers incredible potential for a future legal basement suite or additional living space.
With premium finishes, stunning pond views, a functional floor plan, and exceptional future potential, this beautiful home offers the perfect blend of luxury, comfort, and practicality.