
4Bedrooms
3Bathrooms
2,111Sq ft
2Storeys
2026Built
About this home
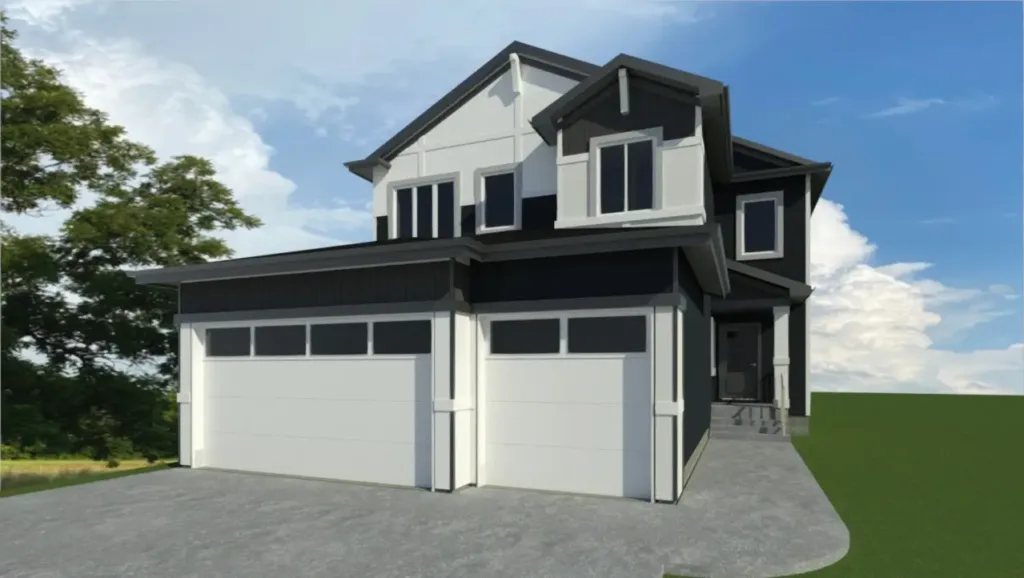
A 2,100 sq ft home in Silverstone with a triple car garage, an open-to-below great room and a chef’s kitchen.
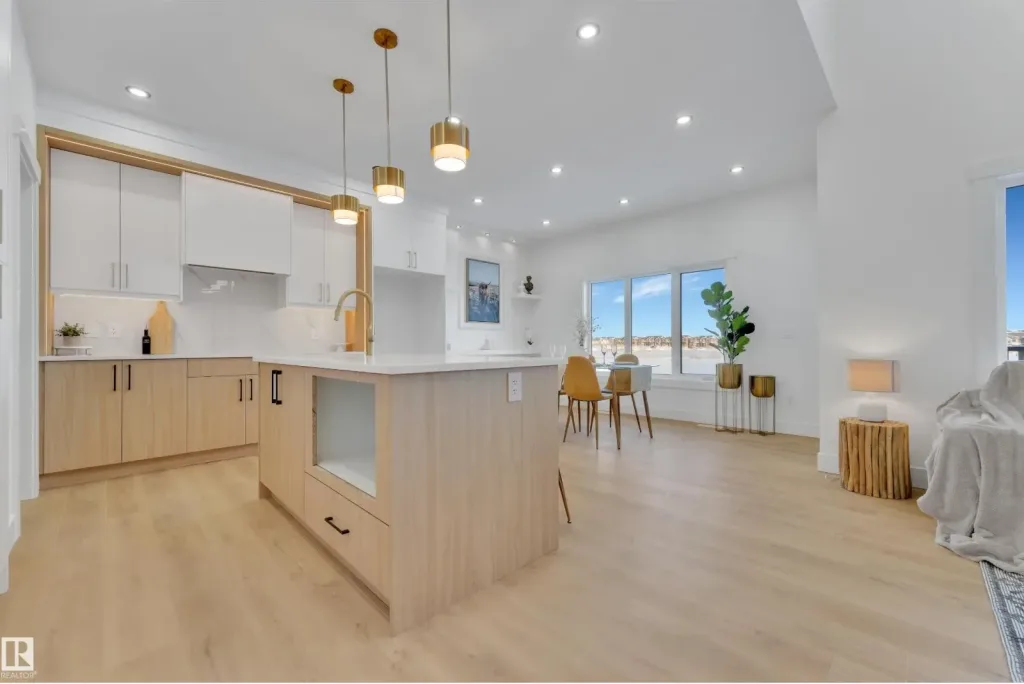
An impressive foyer opens into a great room that rises open-to-below, with a custom fireplace feature wall and oversized windows. The upgraded kitchen brings premium cabinetry, a large centre island, a spacious dining area and a walk-in pantry.
A main-floor bedroom, full bath and mudroom add flexibility for guests or extended family. Upstairs, the primary suite has a walk-in closet and spa-inspired 4-piece ensuite, with a bonus room, upper-floor laundry and two more bedrooms.
Highlights
- Triple car garage
- Open-to-below great room
- Main-floor bedroom & full bath
- Large island & walk-in pantry
- Bonus room
Connected
The model, the community, the show home
Keep exploring
Similar homes
Available$484,800 + GST3Beds3Baths1,902Sq ftSilverstone DRGem 26Gem 26 model · Built 2027View home →
Available$570,500 + GST4Beds3Baths2,115Sq ftWoodbend LeducCharm 24Charm 24 model · Built 2026View home →
Available$557,100 + GST3Beds3Baths1,902Sq ftStarling SouthGem 24Gem 24 model · Built 2026View home →No homes match these filters.
Ready when you are
Make Brava your next home.
Book a private showing and our team will walk you through the home, the community and next steps.


