Main Floor
- Family area
- Office
- Dining
- Kitchen with pantry
- Bar area
- Powder room
- Mudroom

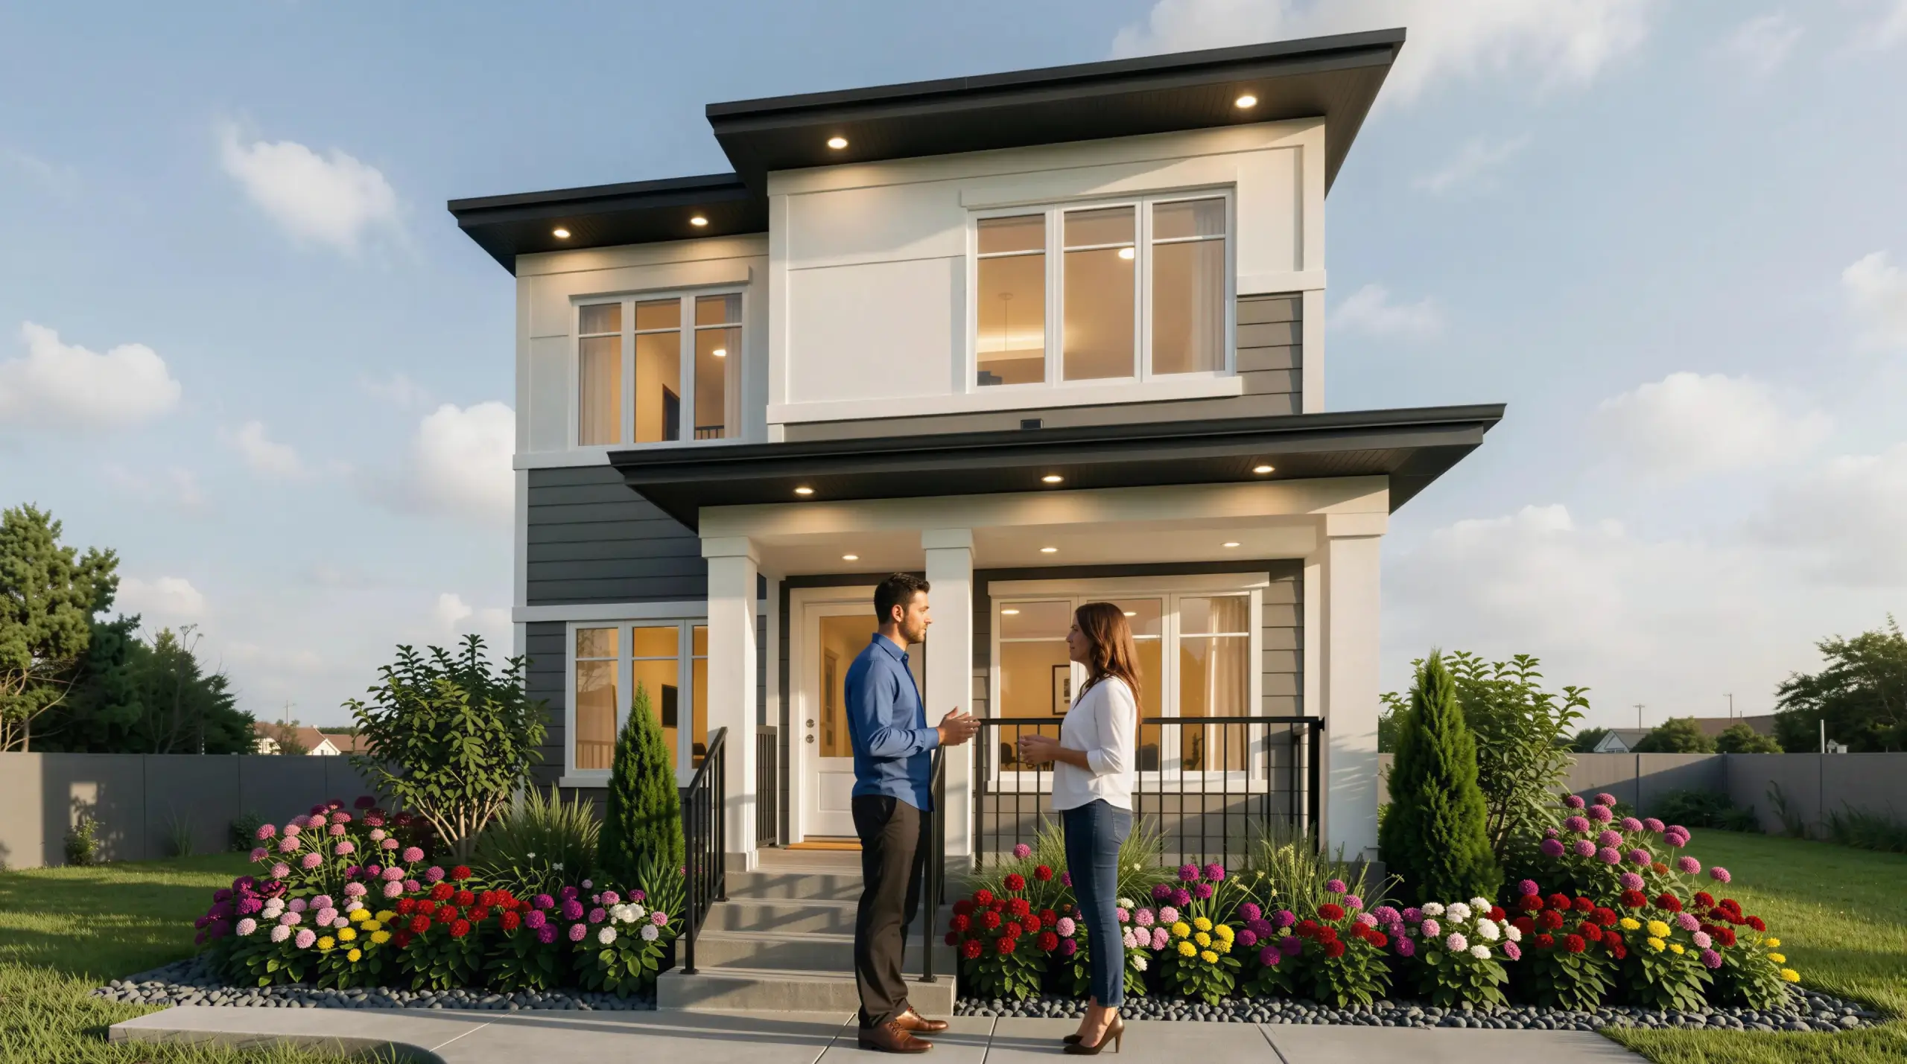
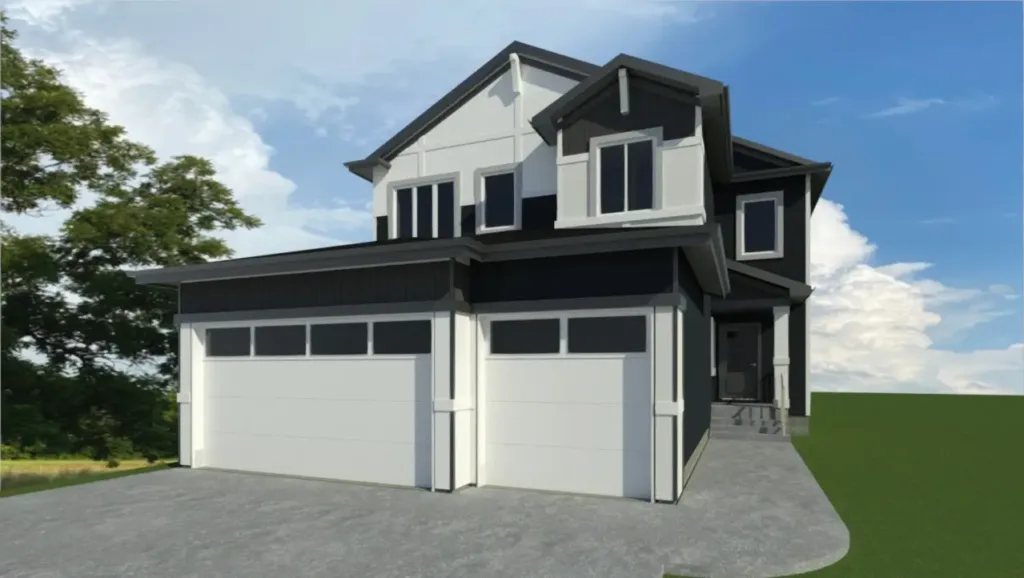
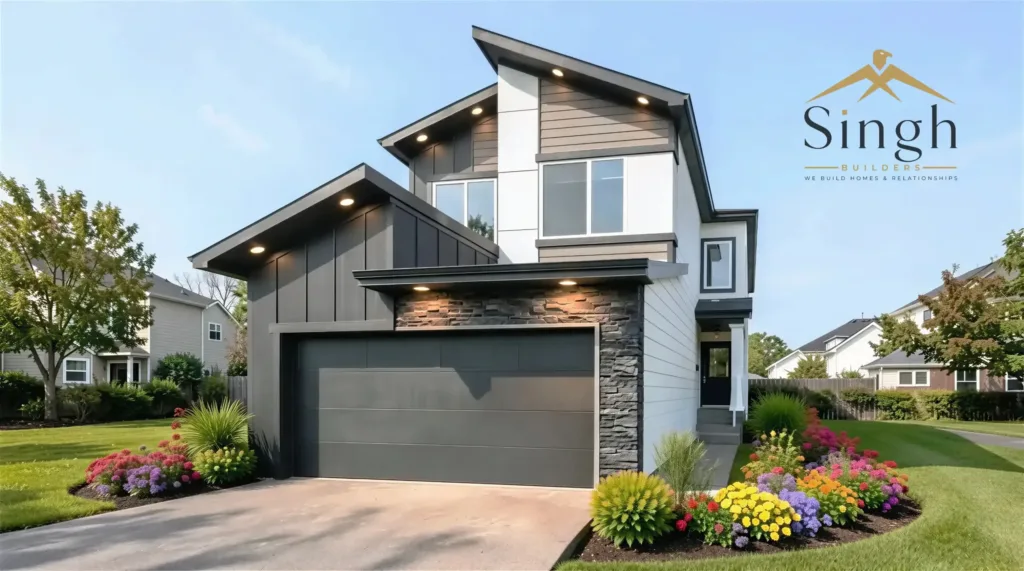
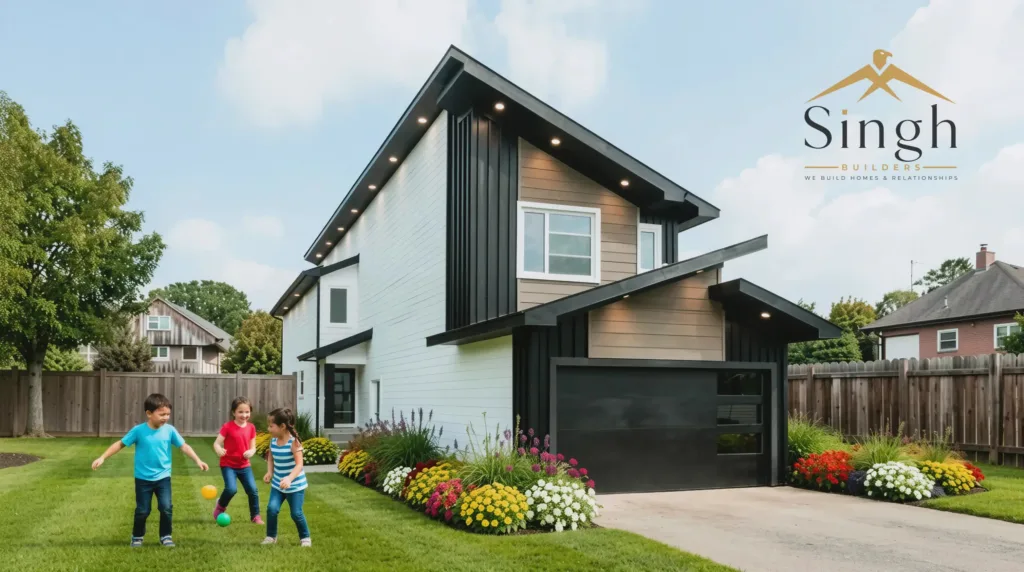
A charming three-bedroom home with a main floor office, a bar area and a detached double garage.
← Back to all models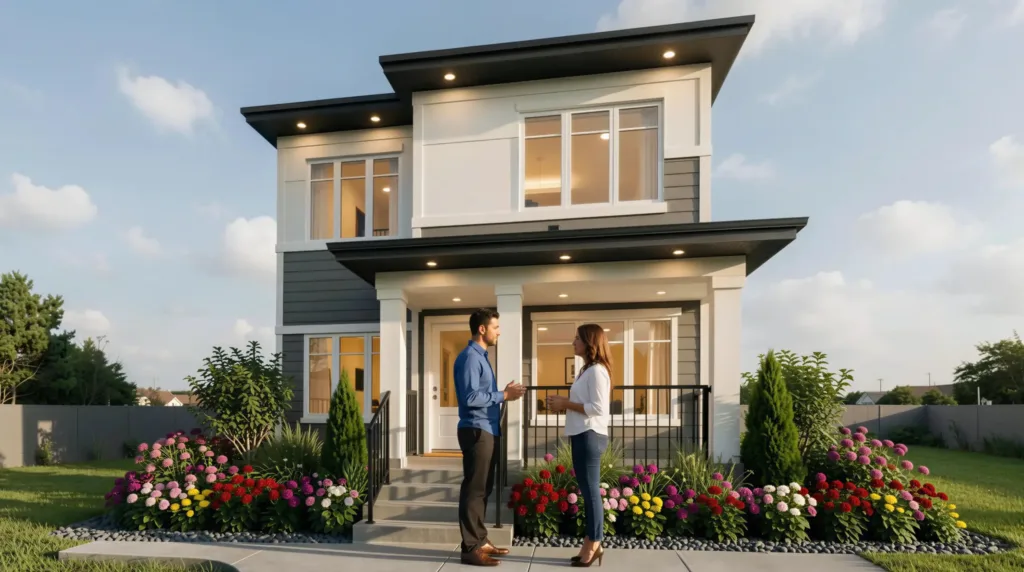
The Karma is made for modern routines. Its main floor includes a family area, a dedicated office, a dining area, a kitchen with pantry and a bar area, plus a powder room and mudroom.
Upstairs, the master bedroom with ensuite and walk-in closet, two good size bedrooms, a common bath, a bonus room and laundry keep life organised.
Four bedrooms, a designer kitchen with pantry and coffee bar, and a main floor bedroom and bath.
Explore BravaA welcoming family home with open living spaces, a thoughtfully planned main floor, and room for everyone to settle in.
Explore Charm 24Three bedrooms, a walk-in pantry, an arched dining area and an upstairs office or meditation room.
Explore Gem 26