Main Floor
- Front open to below living area
- Large family room
- Main floor bed and bath
- Chef's kitchen
- Extended designer kitchen
- Dining
- Mudroom

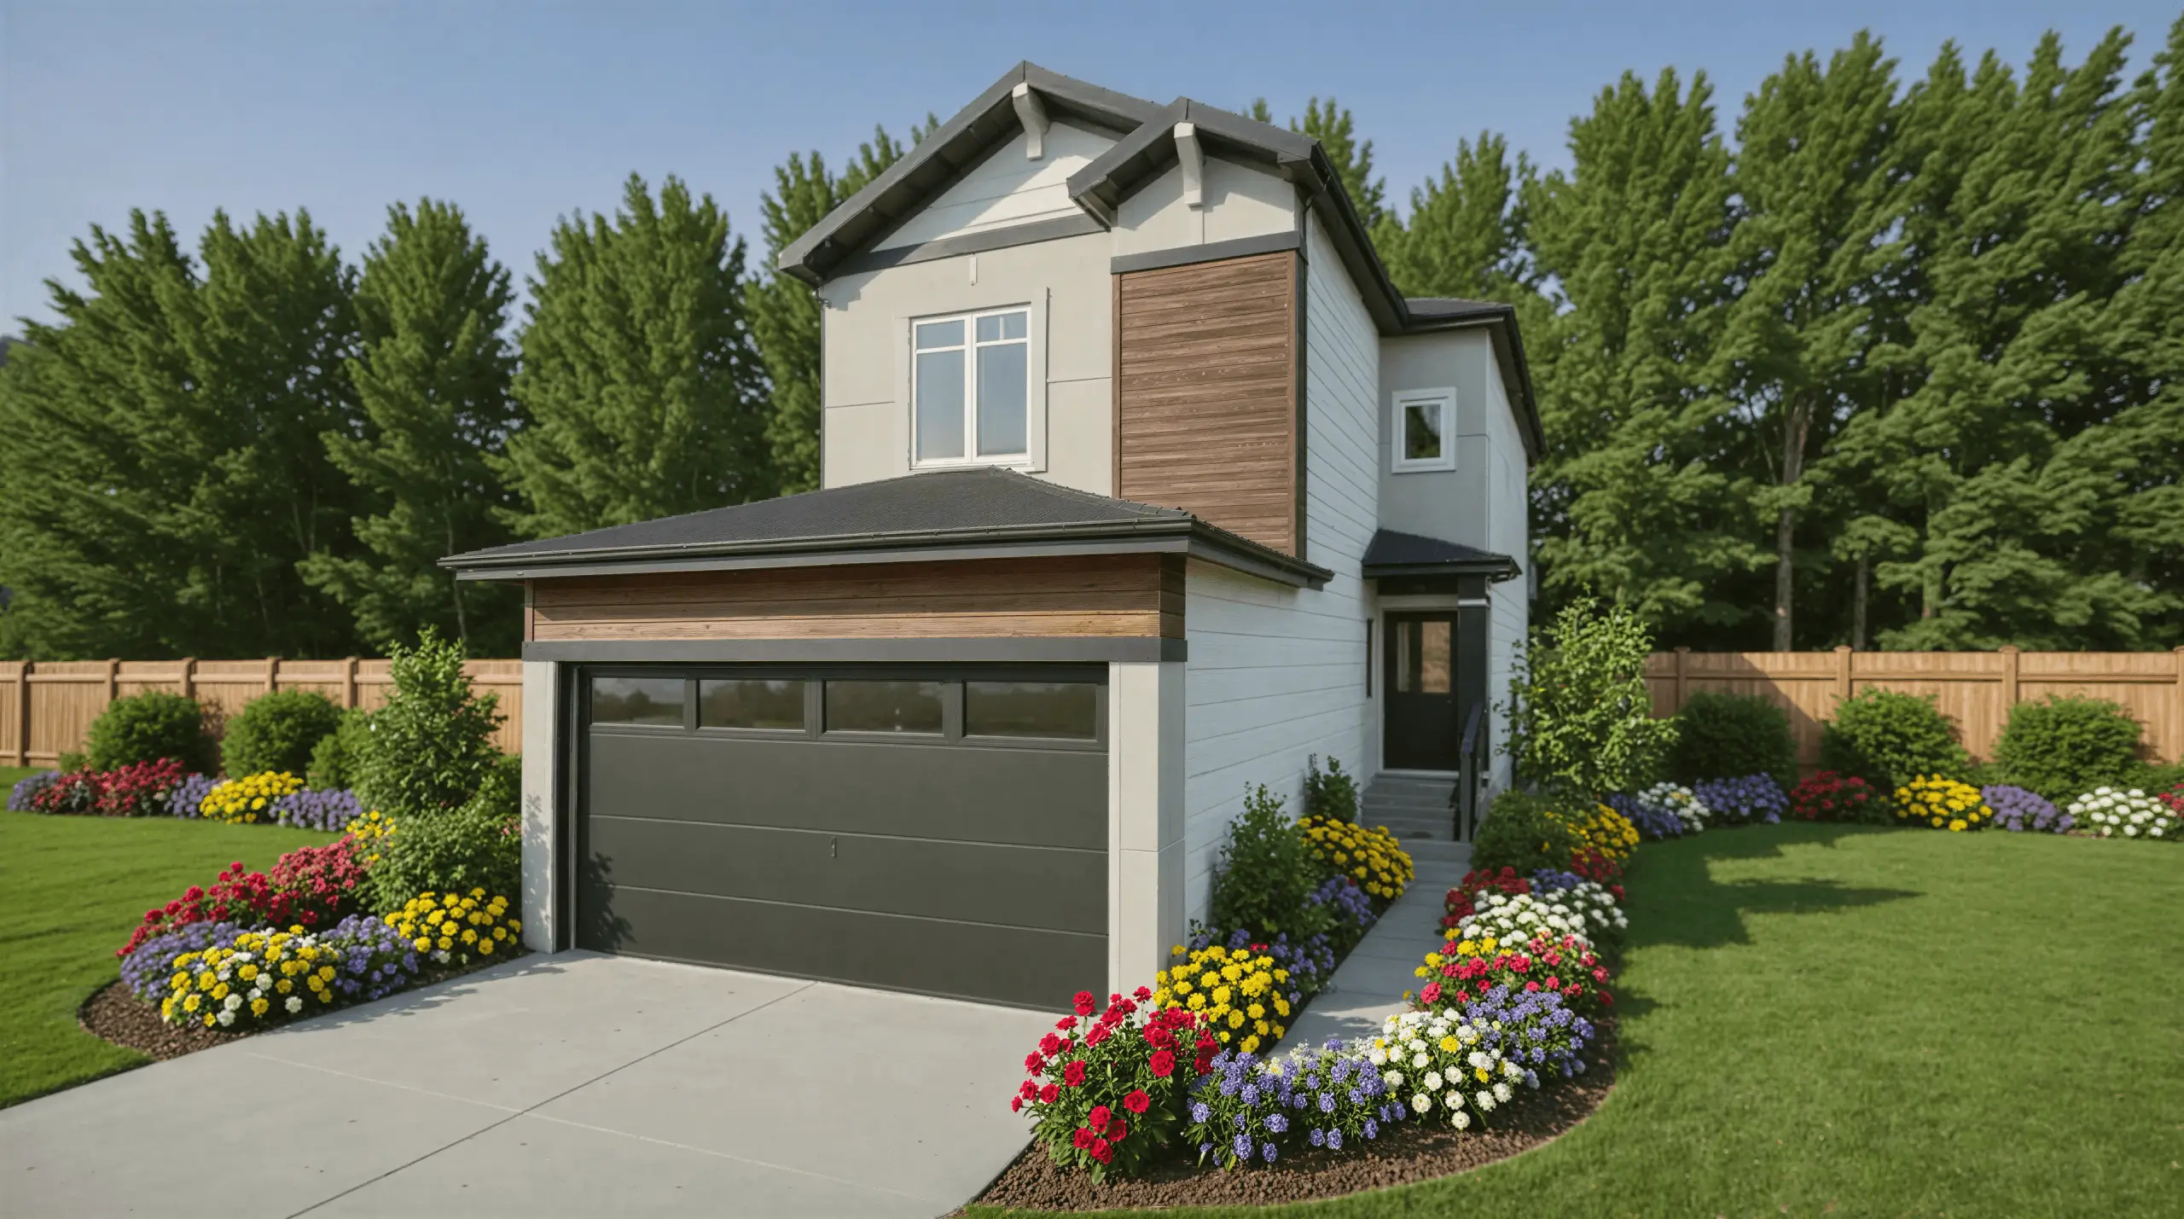
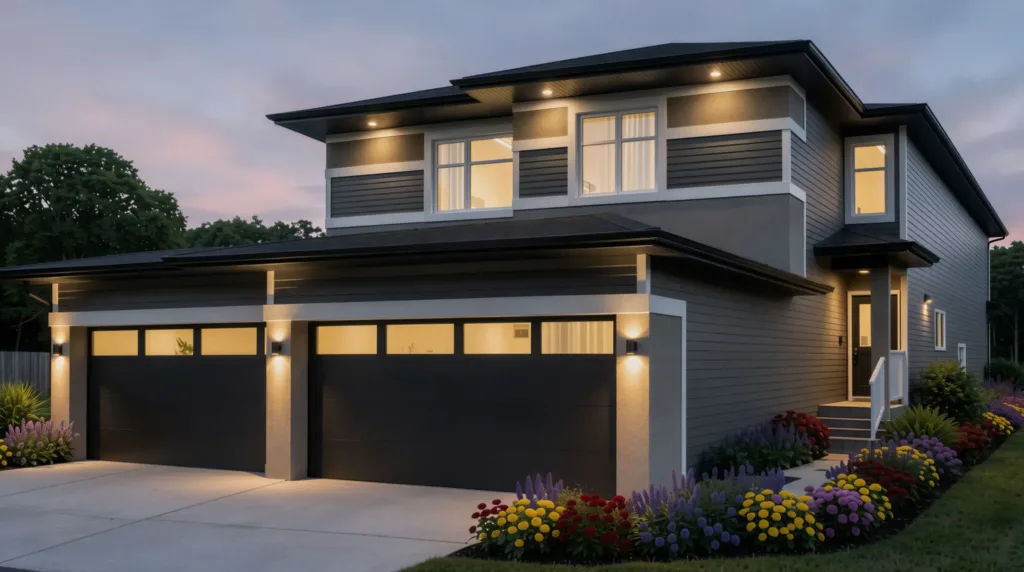
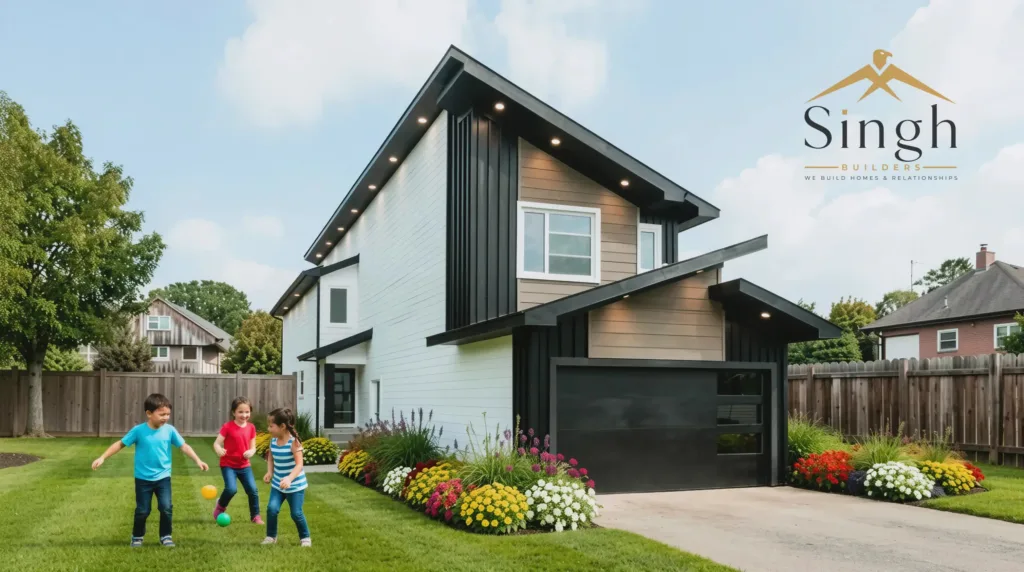
A four-bedroom duplex with an open-to-below front living area and a large family room.
← Back to all models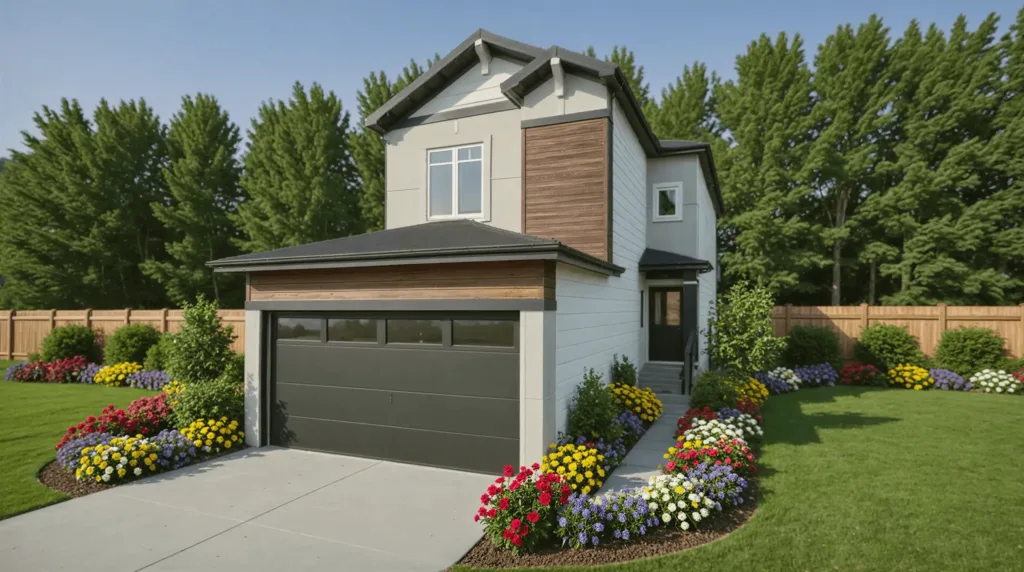
The Charisma gives you two places to gather: a front open-to-below living area and a large family room. A chef's kitchen with an extended designer kitchen, a dining area and a main floor bedroom and bath complete the main floor.
Upstairs, the master bedroom with ensuite and walk-in closet, two large bedrooms, a bonus room and upstairs laundry keep the family together.
Four-bedroom duplex with an open-to-below family room and a chef's kitchen.
Explore EmeraldFour-bedroom duplex with a chef's kitchen and a main floor bedroom and bath.
Explore CrystalThree bedrooms, a walk-in pantry, an arched dining area and an upstairs office or meditation room.
Explore Gem 26