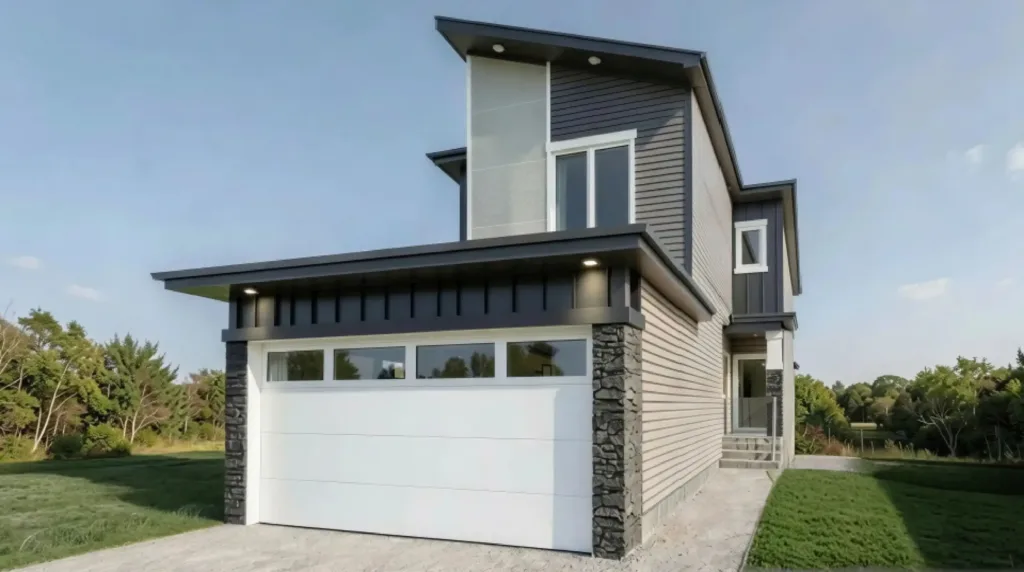
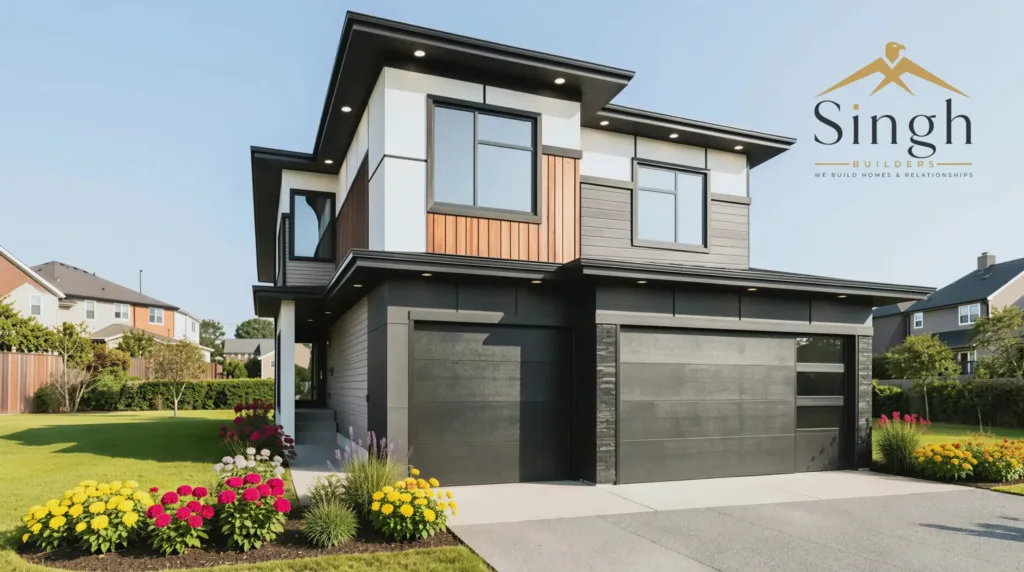
Main Floor
- Large open to below family area
- Formal guest sitting area
- Large mudroom
- Main floor bed / office
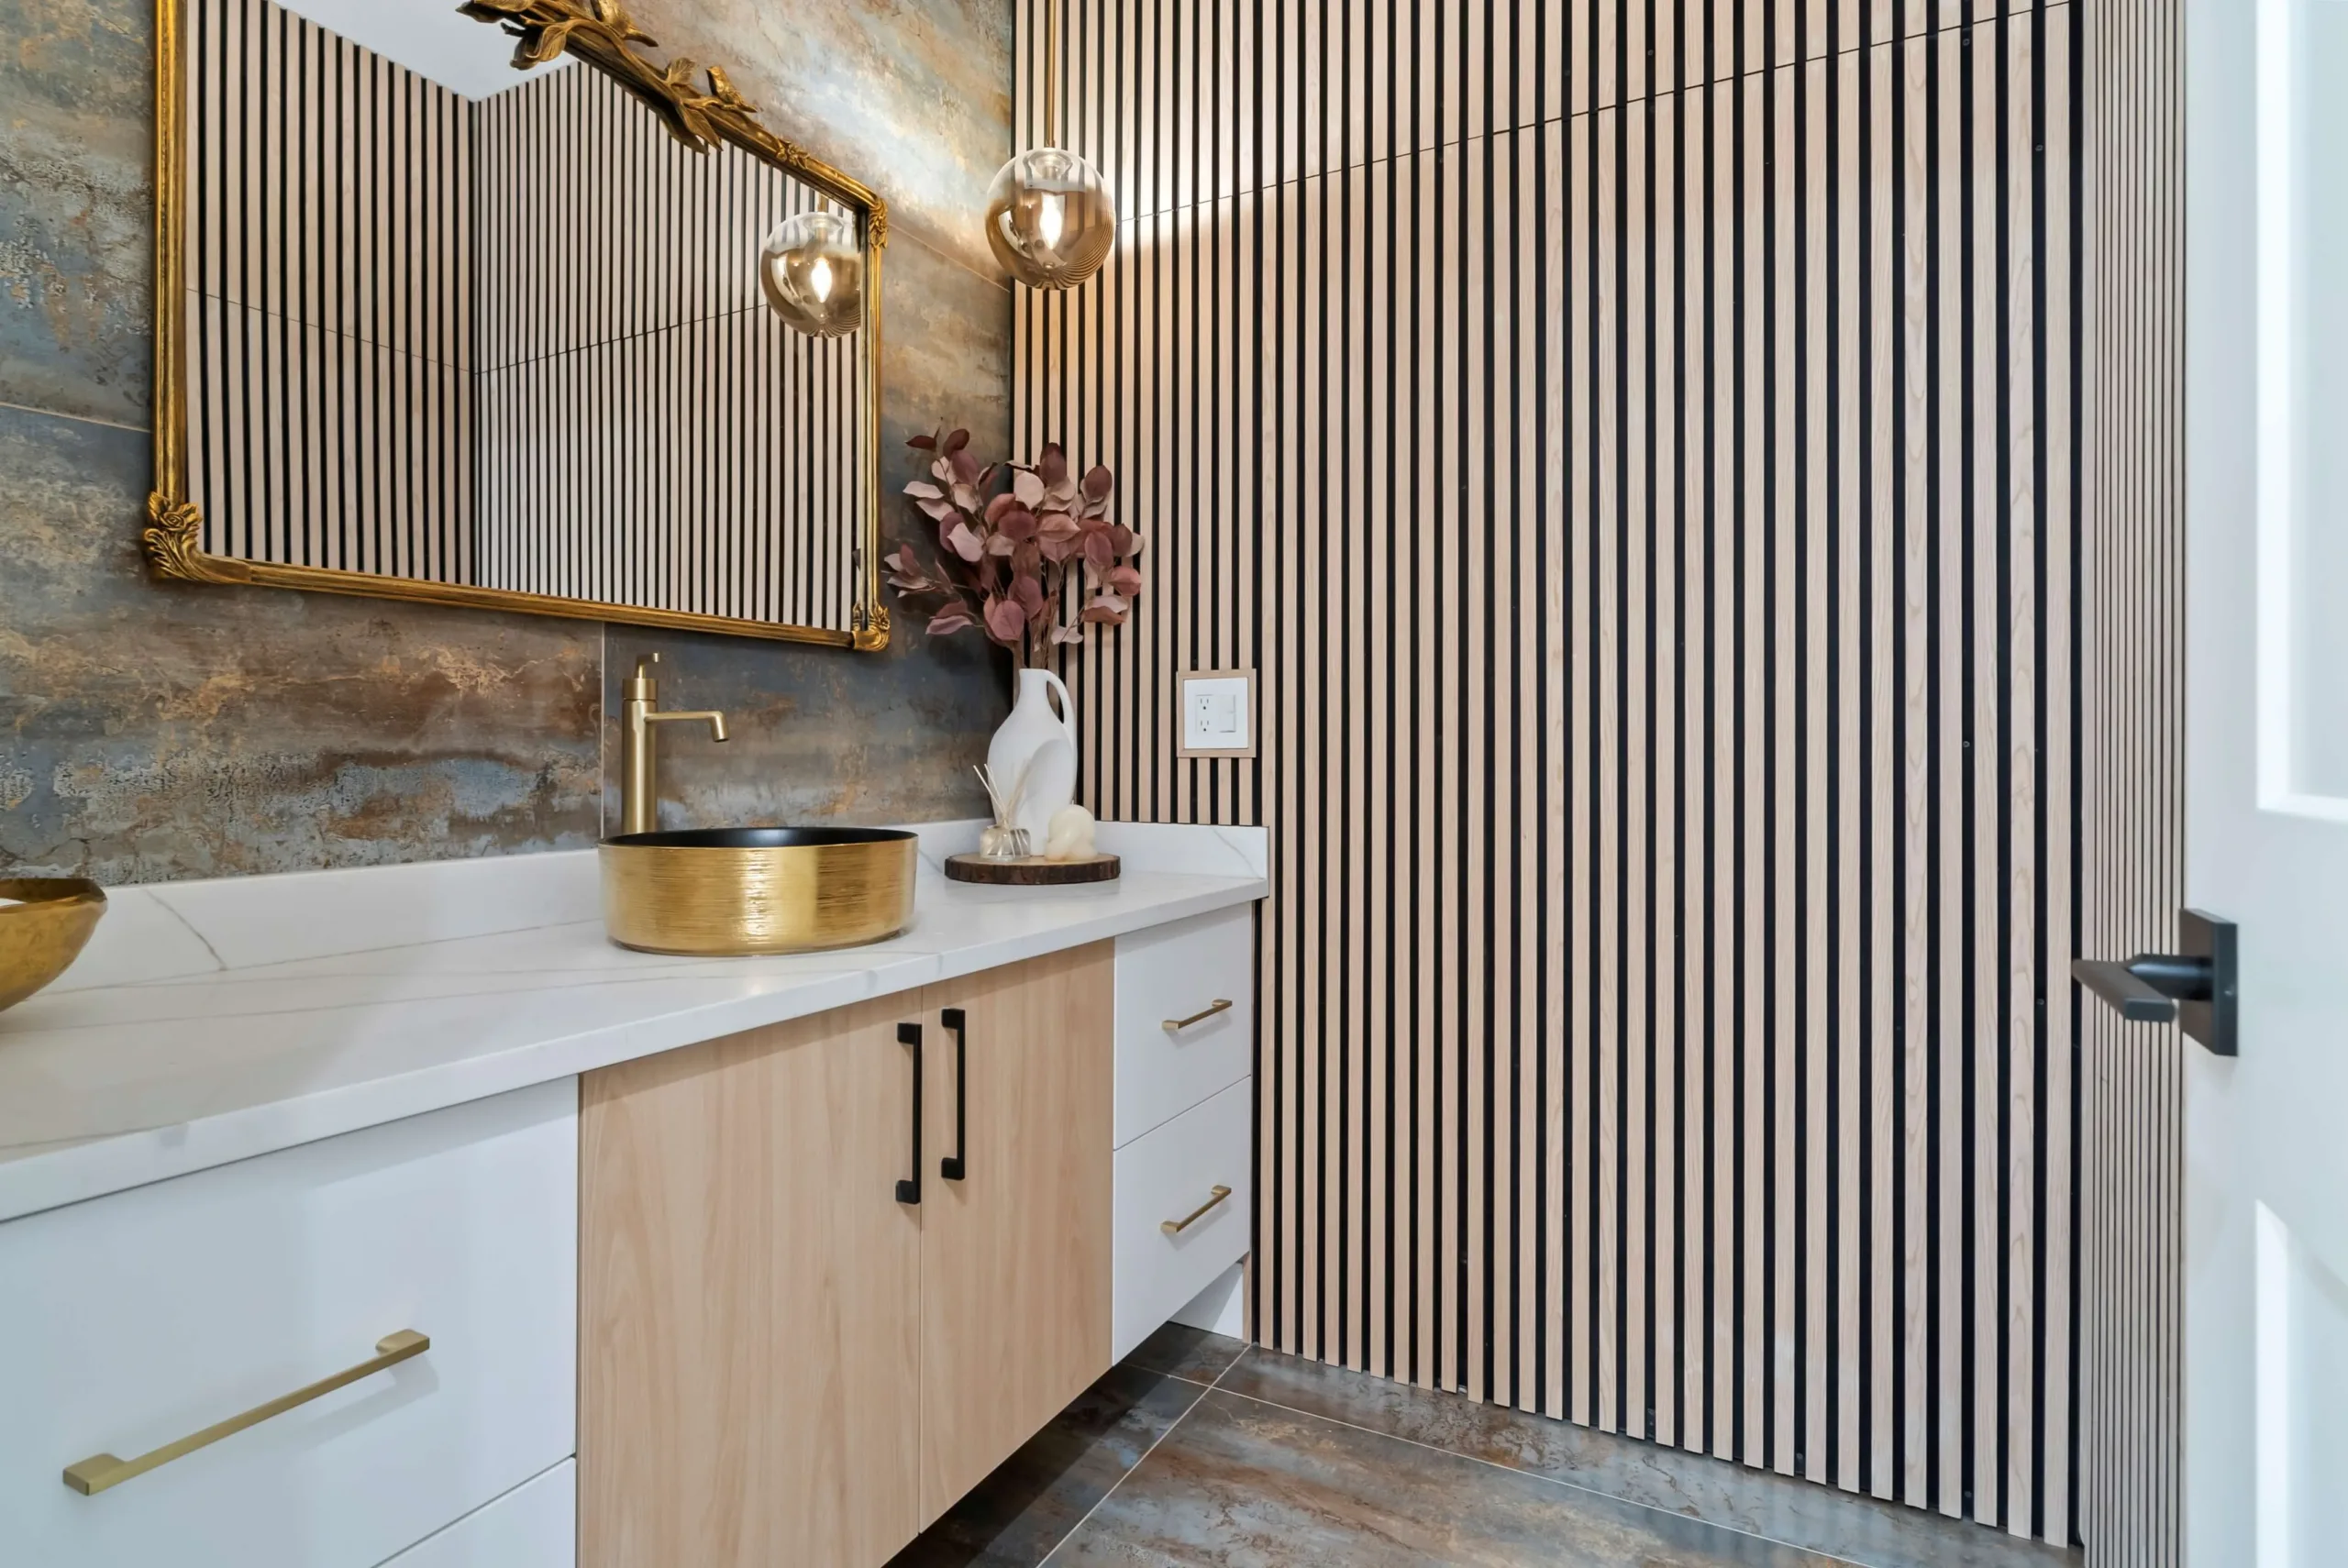
- Main floor powder room and separate shower
- Chef's kitchen and pantry
- Extended designer kitchen
- Coffee / bar area
- Huge island and dining

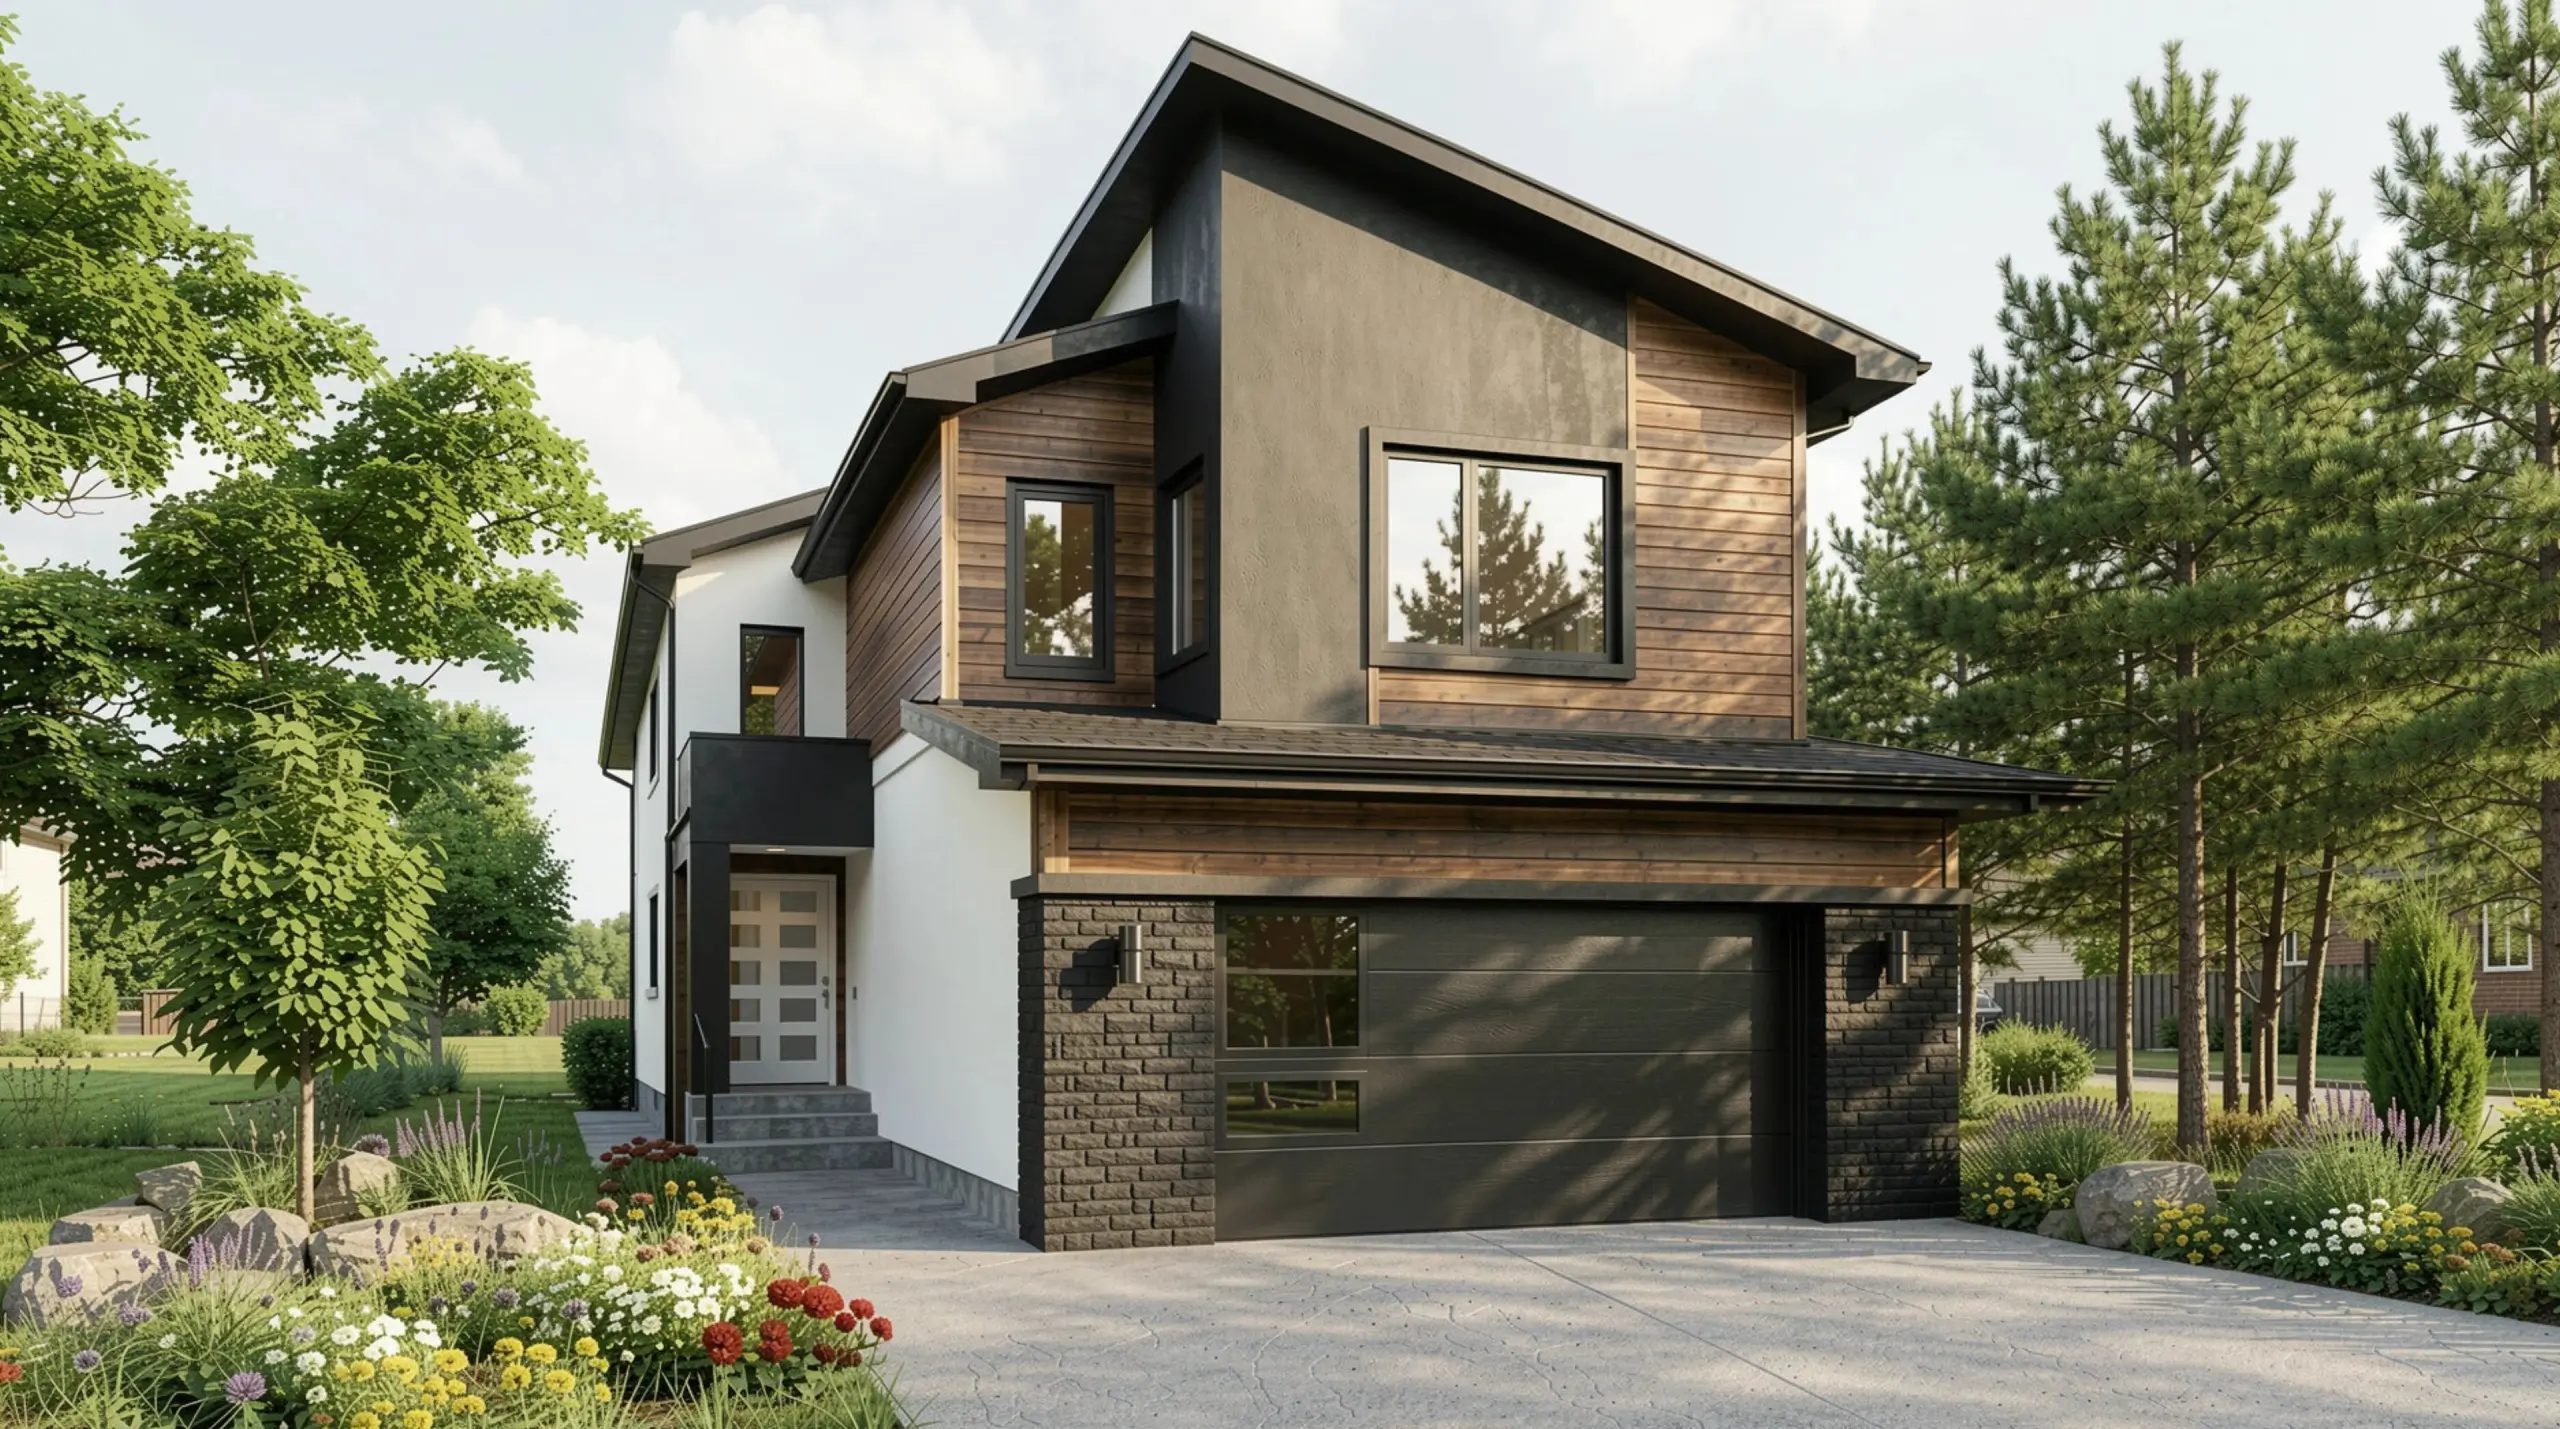
A generous five-bedroom home with a chef's kitchen, a coffee bar and two master suites upstairs.
← Back to all models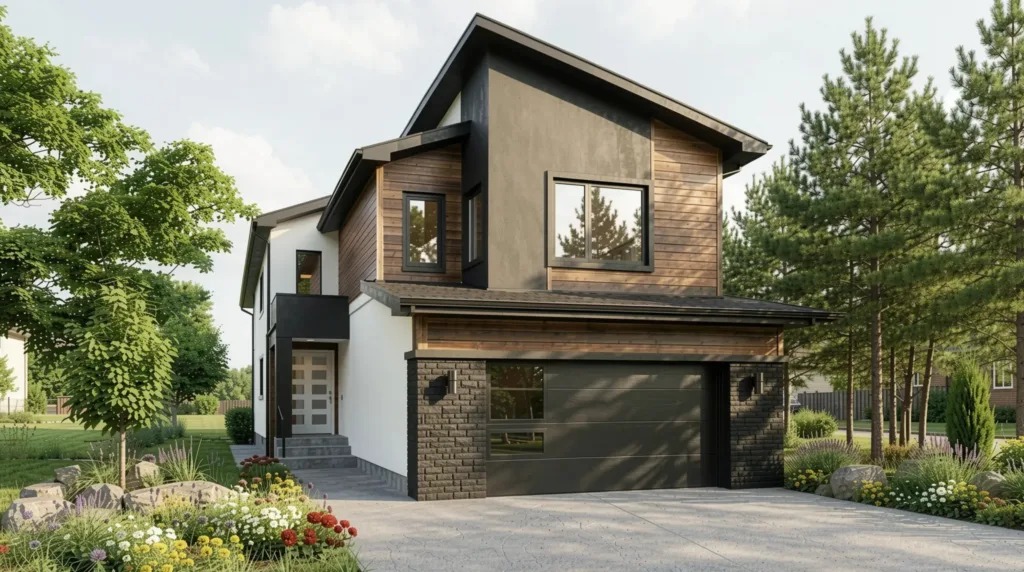
The Cara gives a growing family room to spread out. A large open-to-below family area and a formal guest sitting area anchor the main floor, along with a bedroom or office and a full shower for guests.
Upstairs, a luxury master suite with a built-in makeup area and a huge walk-in closet is joined by a second master bedroom with its own ensuite, a Jack and Jill bath, a bonus room and upstairs laundry.

Four bedrooms, an open-to-below family room and a main floor bedroom with full bath.
Explore Glory 22An expansive design with generous entertaining areas, flexible bedroom options, and elevated details throughout.
Explore Grace 32Three bedrooms, a walk-in pantry, an arched dining area and an upstairs office or meditation room.
Explore Gem 26